CATEGORY
LOCATION
TYPE
SECTOR
AREA
NET
TOTAL
CAPACITY
YEAR
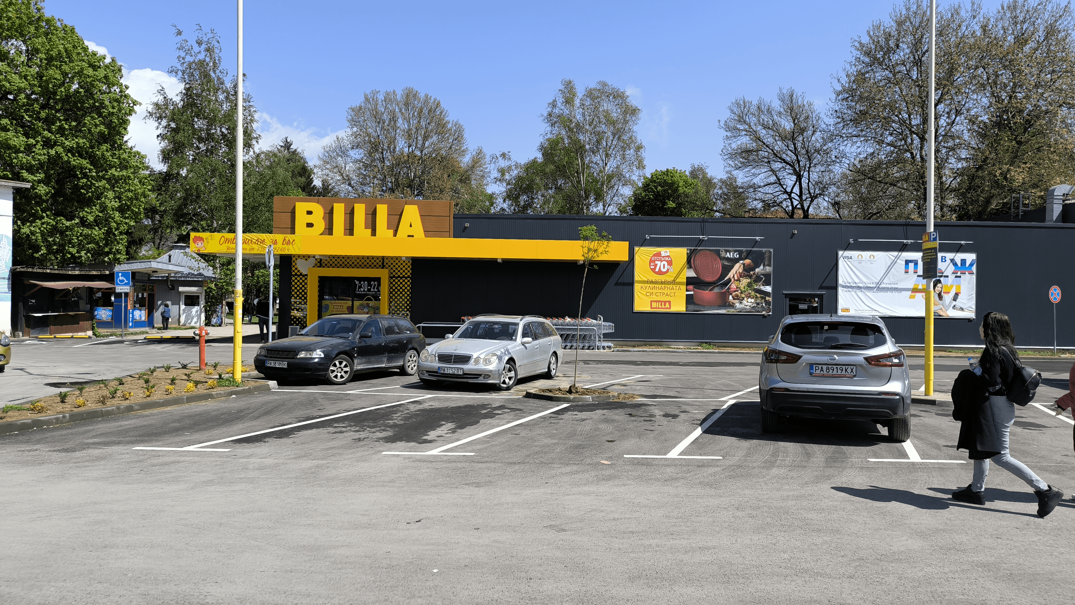
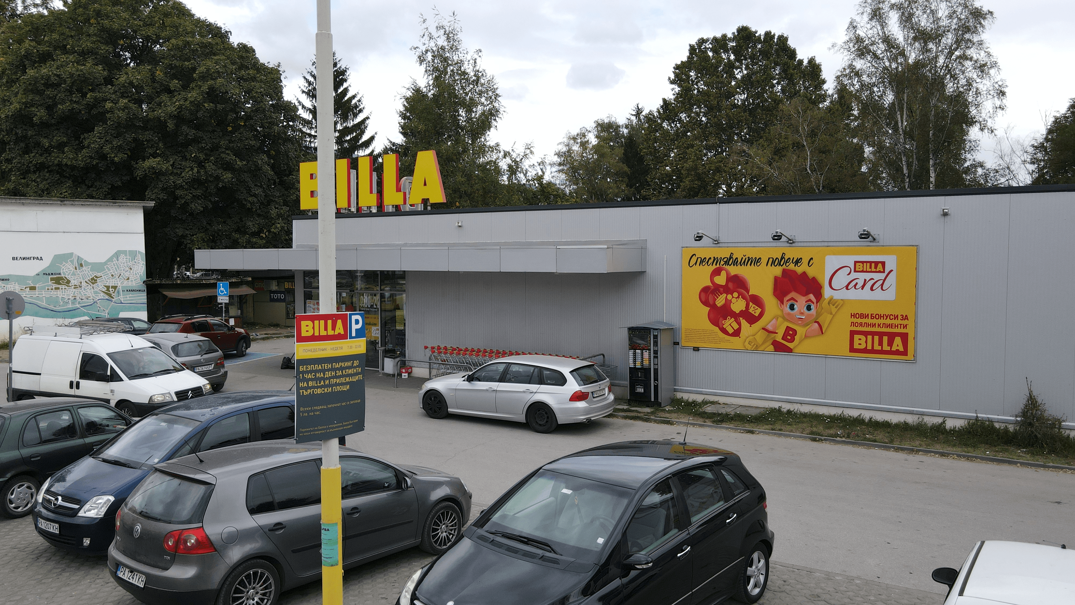
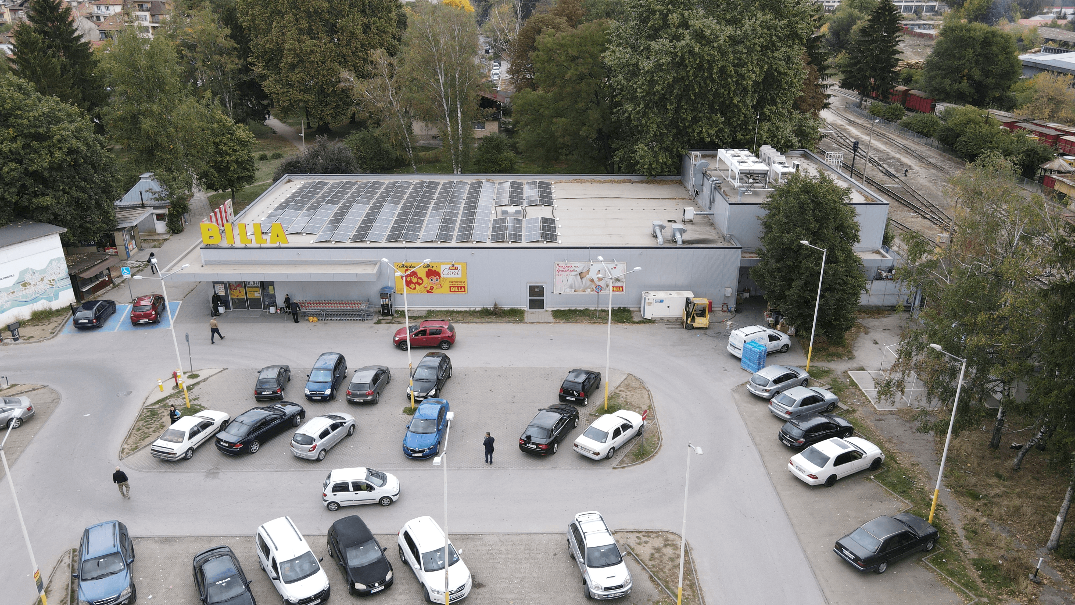
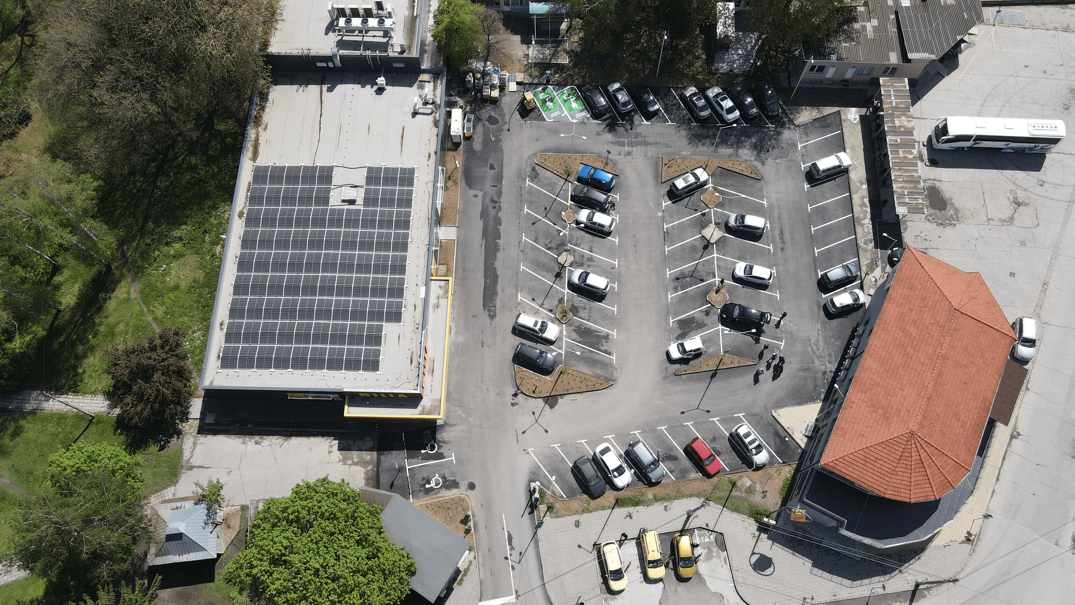
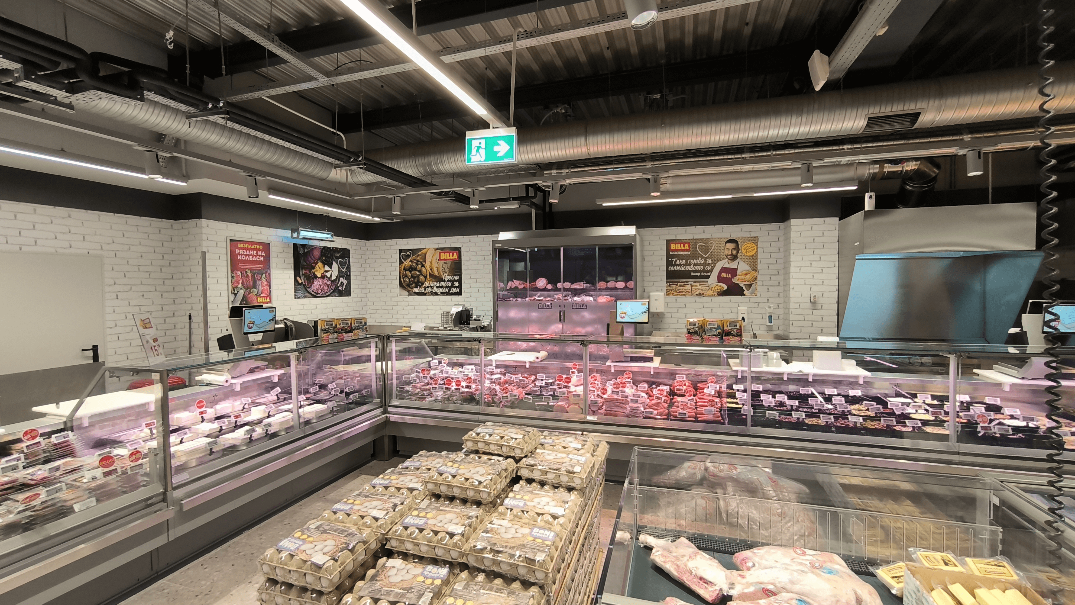
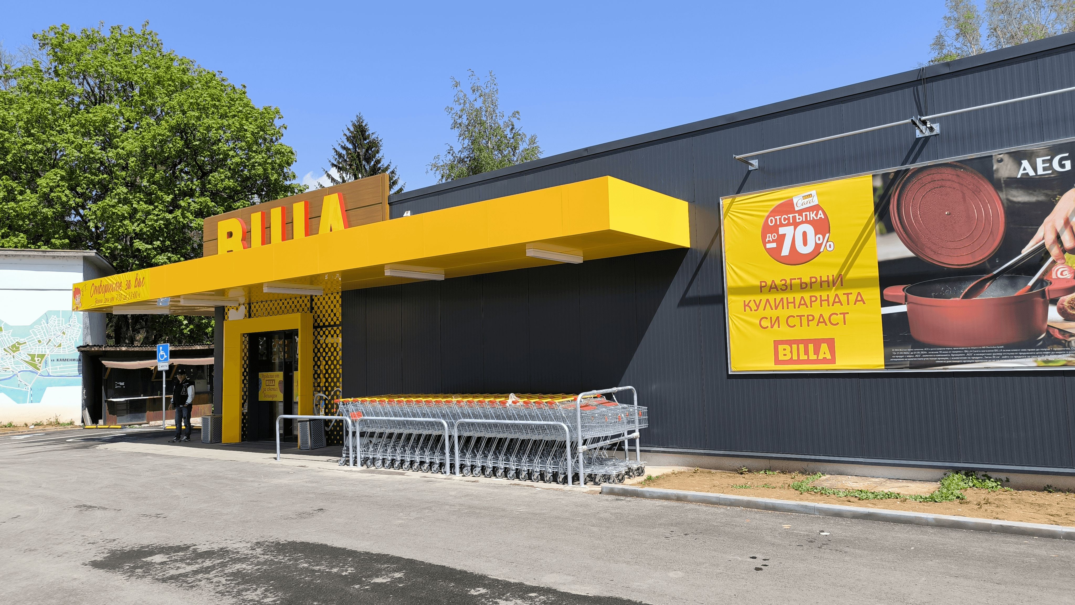
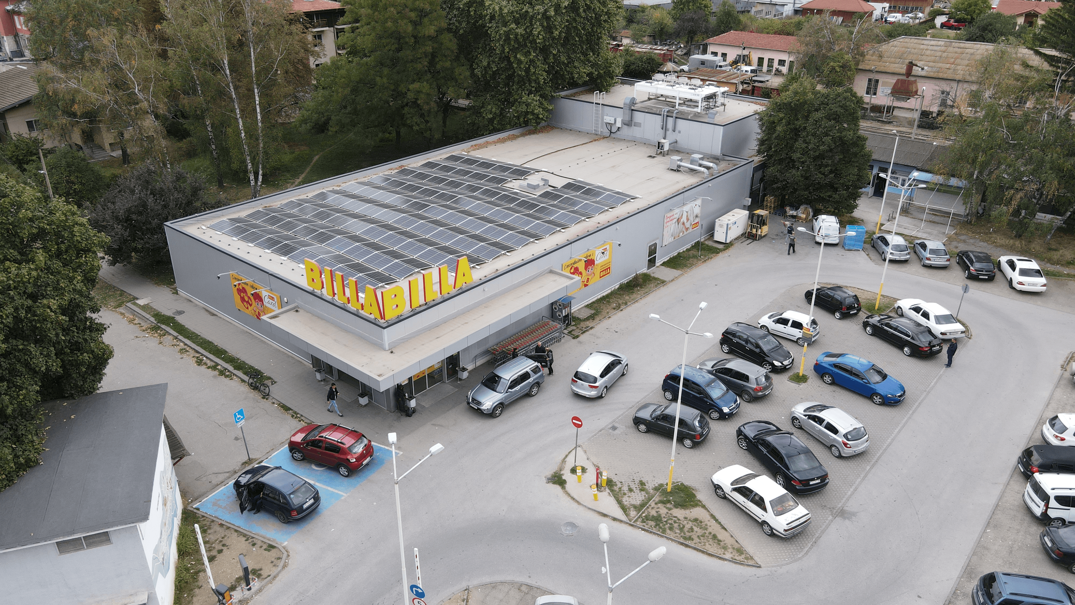
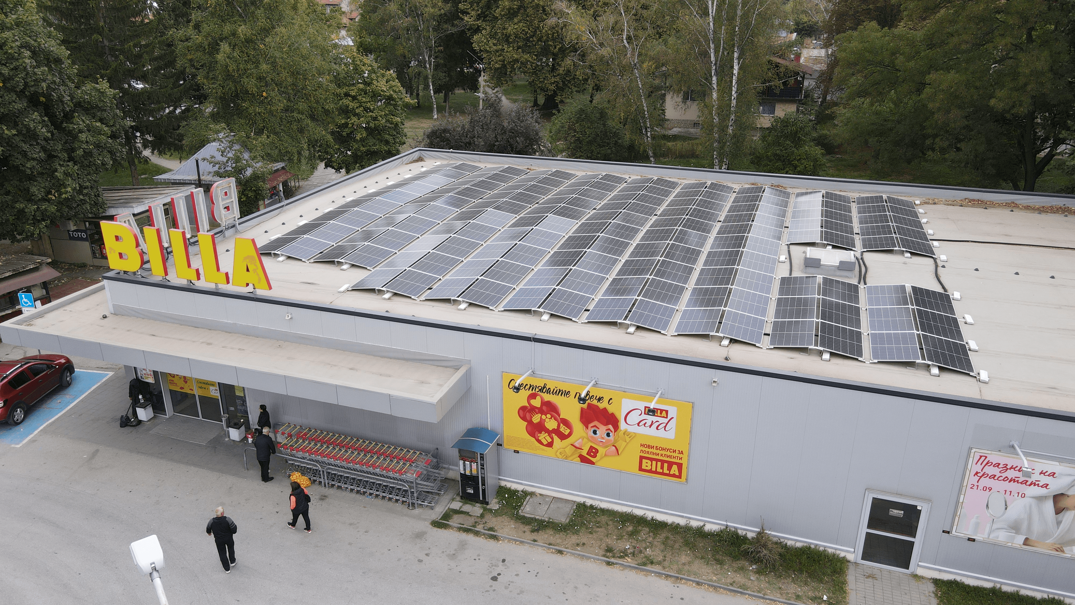
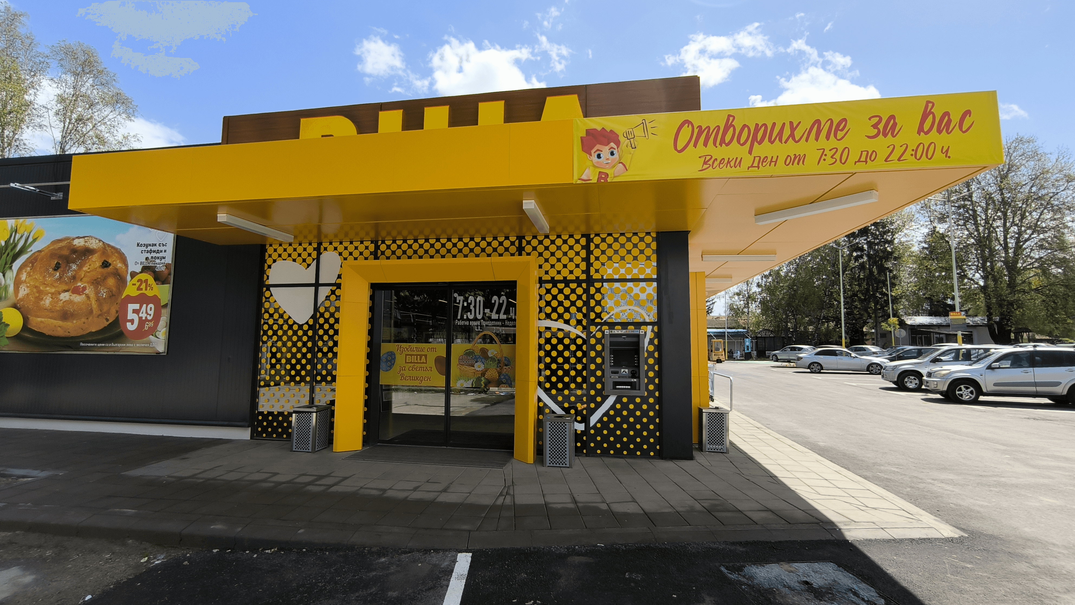
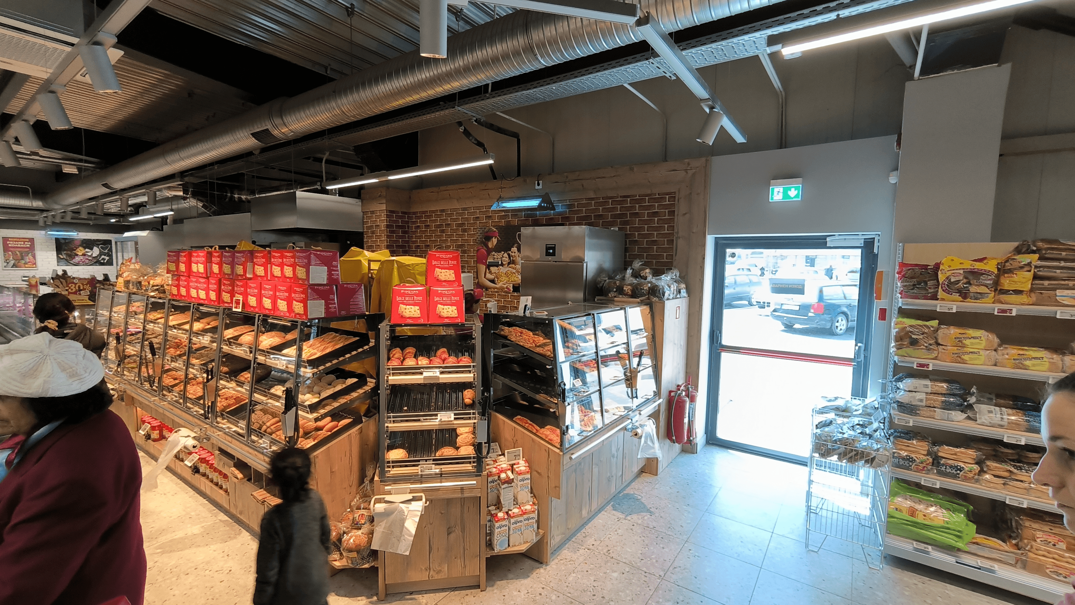
The project envisages carrying out ongoing renovation of an existing building, without affecting the structure and without changing the distribution, function, built-up area and volume of the building. The renovation includes renovation of the facade with new thermal panels, replacement of external doors and shaping of the entrance areas with aluminum elements. Improvements are planned in the windbreak and the sales hall - new flooring, redistribution of equipment, replacement of doors. In the service areas, replacement of doors, new flooring, suspended ceilings and repainting of the premises are planned, as well as partial repairs to the staircase. Improvements are also being made to the adjacent external spaces - flooring, asphalt and areas around the entrances. The changes are related to renovation of the materials and technological equipment, leading to partial adjustments in the installations (Electrical, Plumbing and HVAC), without changing the main parameters and volumetric-spatial solution of the building.
Quality design solutions focused on functionality and value.
Legal