
CATEGORY
LOCATION
TYPE
SECTOR
AREA
NET
TOTAL
CAPACITY
YEAR
The project comprises a modern logistics facility designed for the efficient receiving, temporary storage, sorting, packaging and dispatch of industrial goods.
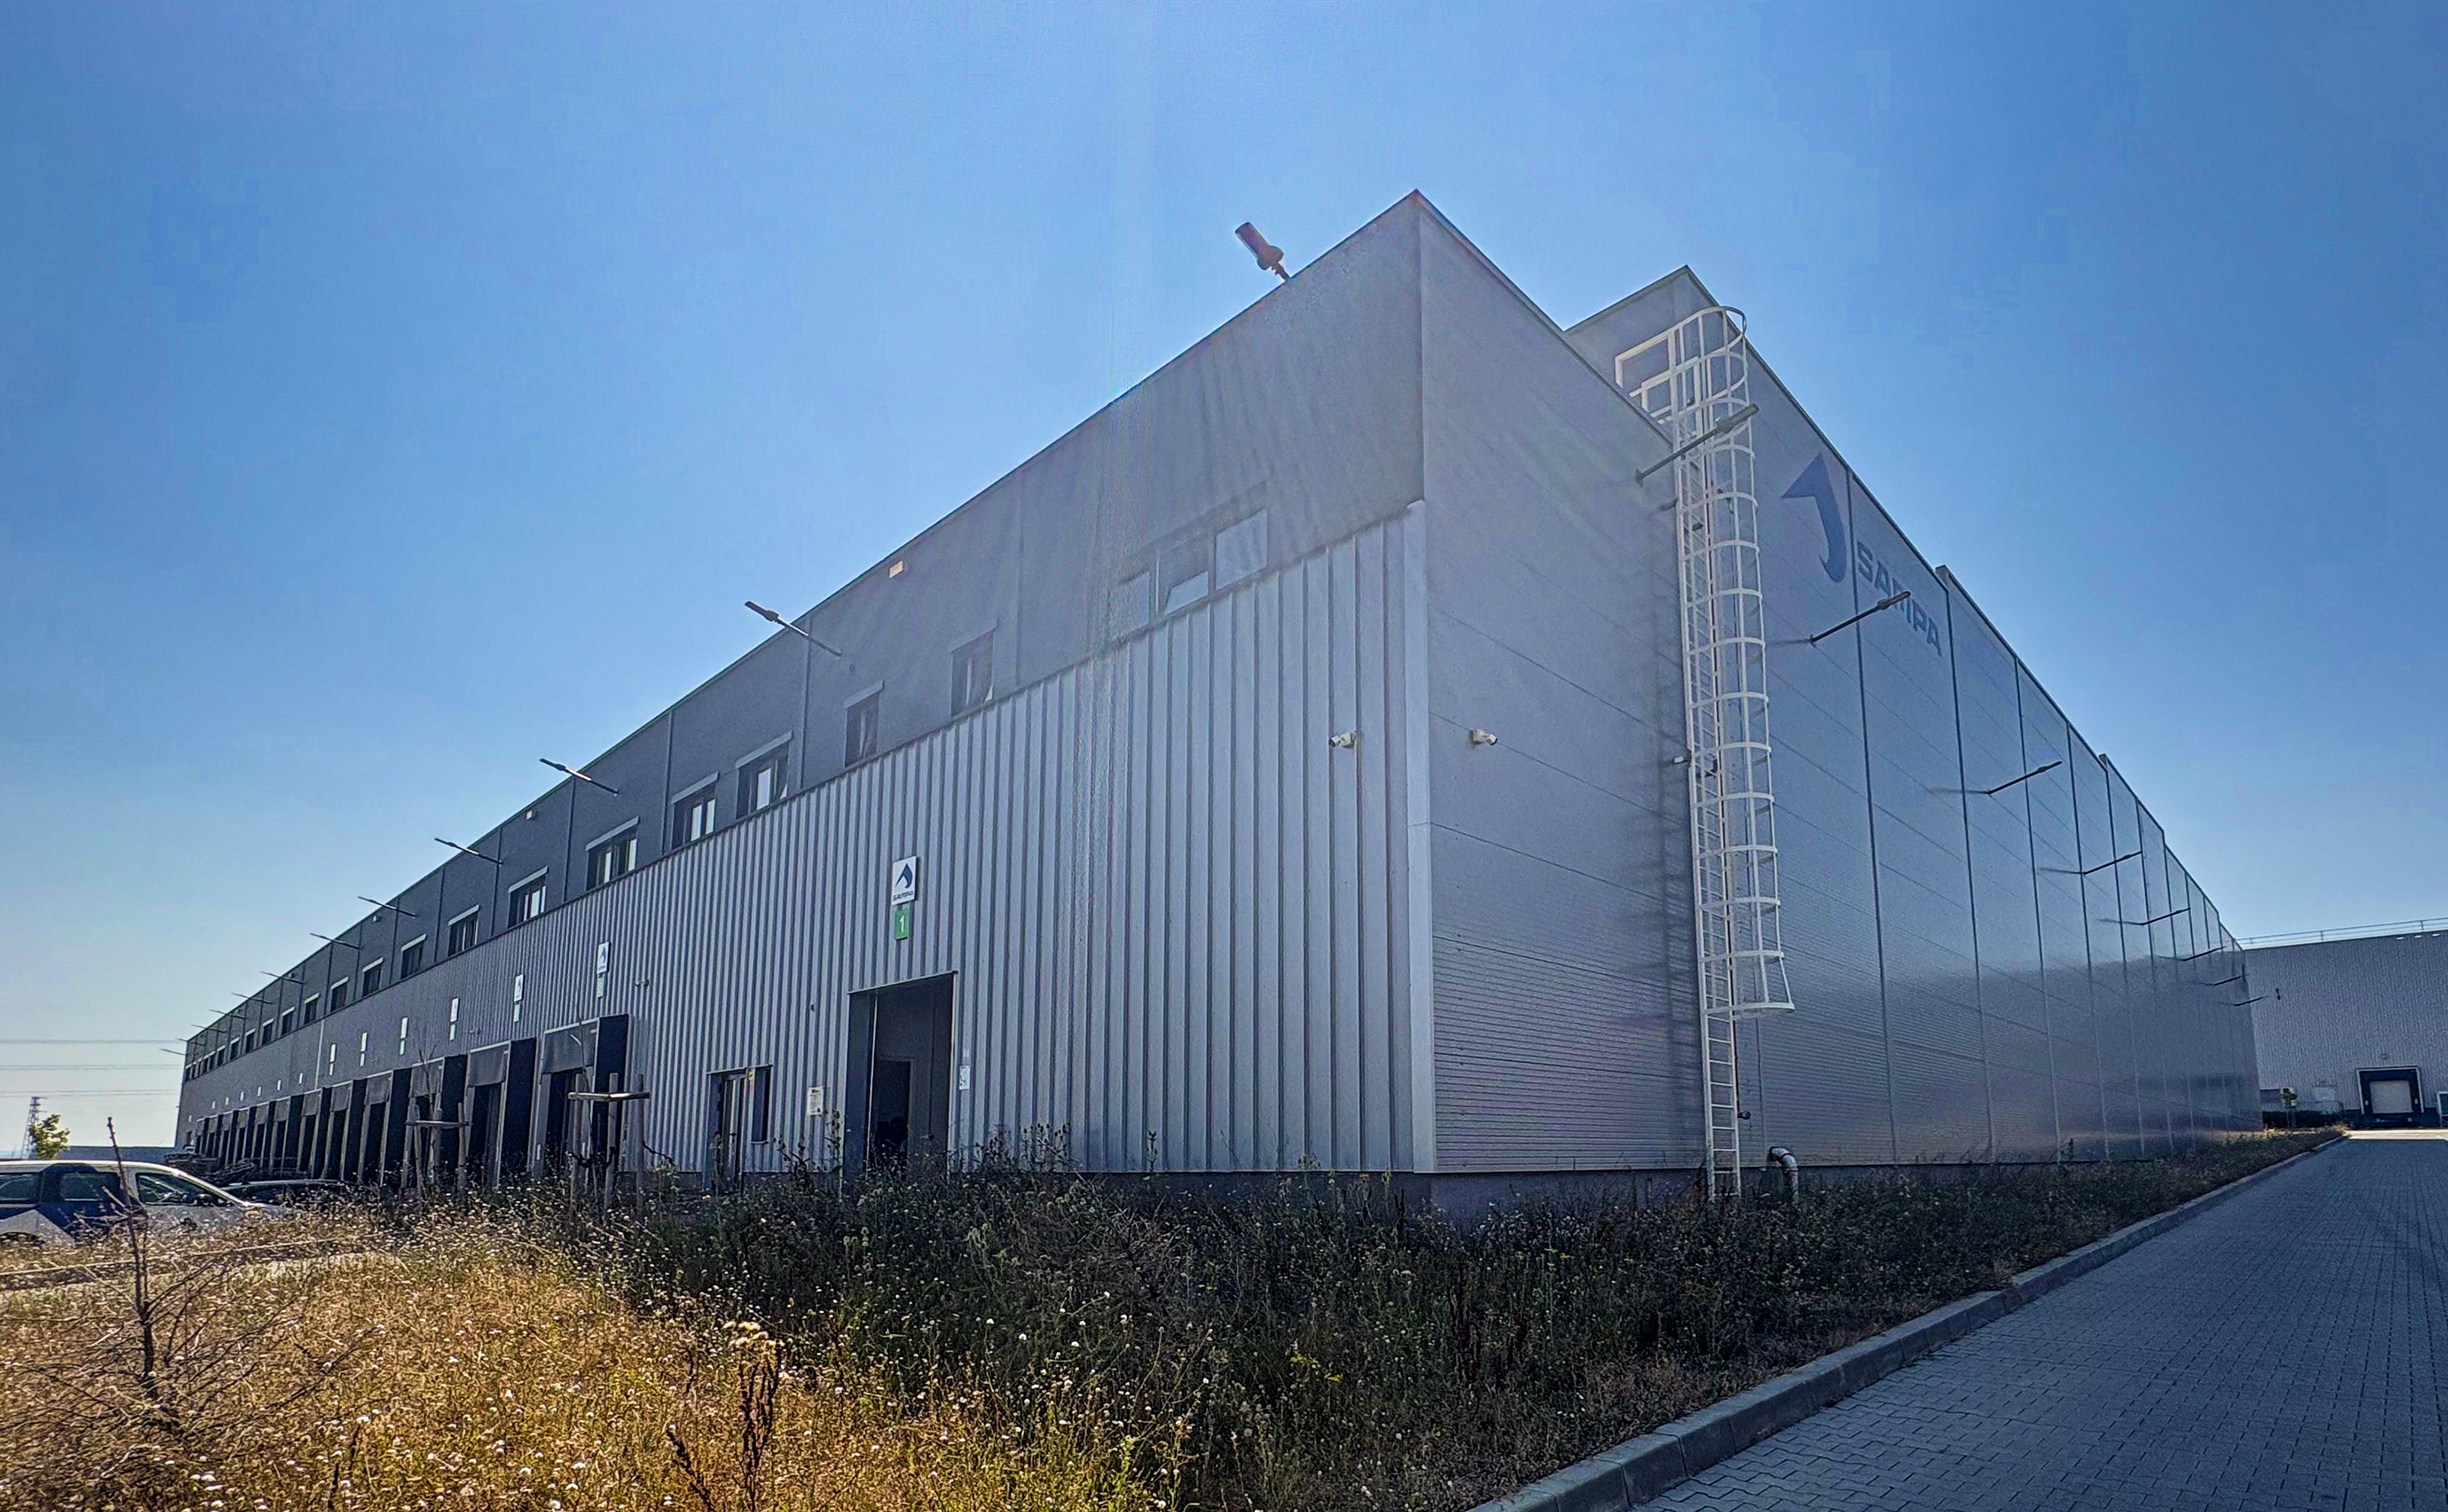
The building is organized with a spacious single-storey logistics area and adjacent buffer spaces, ensuring an optimized flow of goods and efficient warehouse operations. The second level accommodates the administrative and staff facilities, including office spaces, changing rooms, sanitary facilities and break rooms.
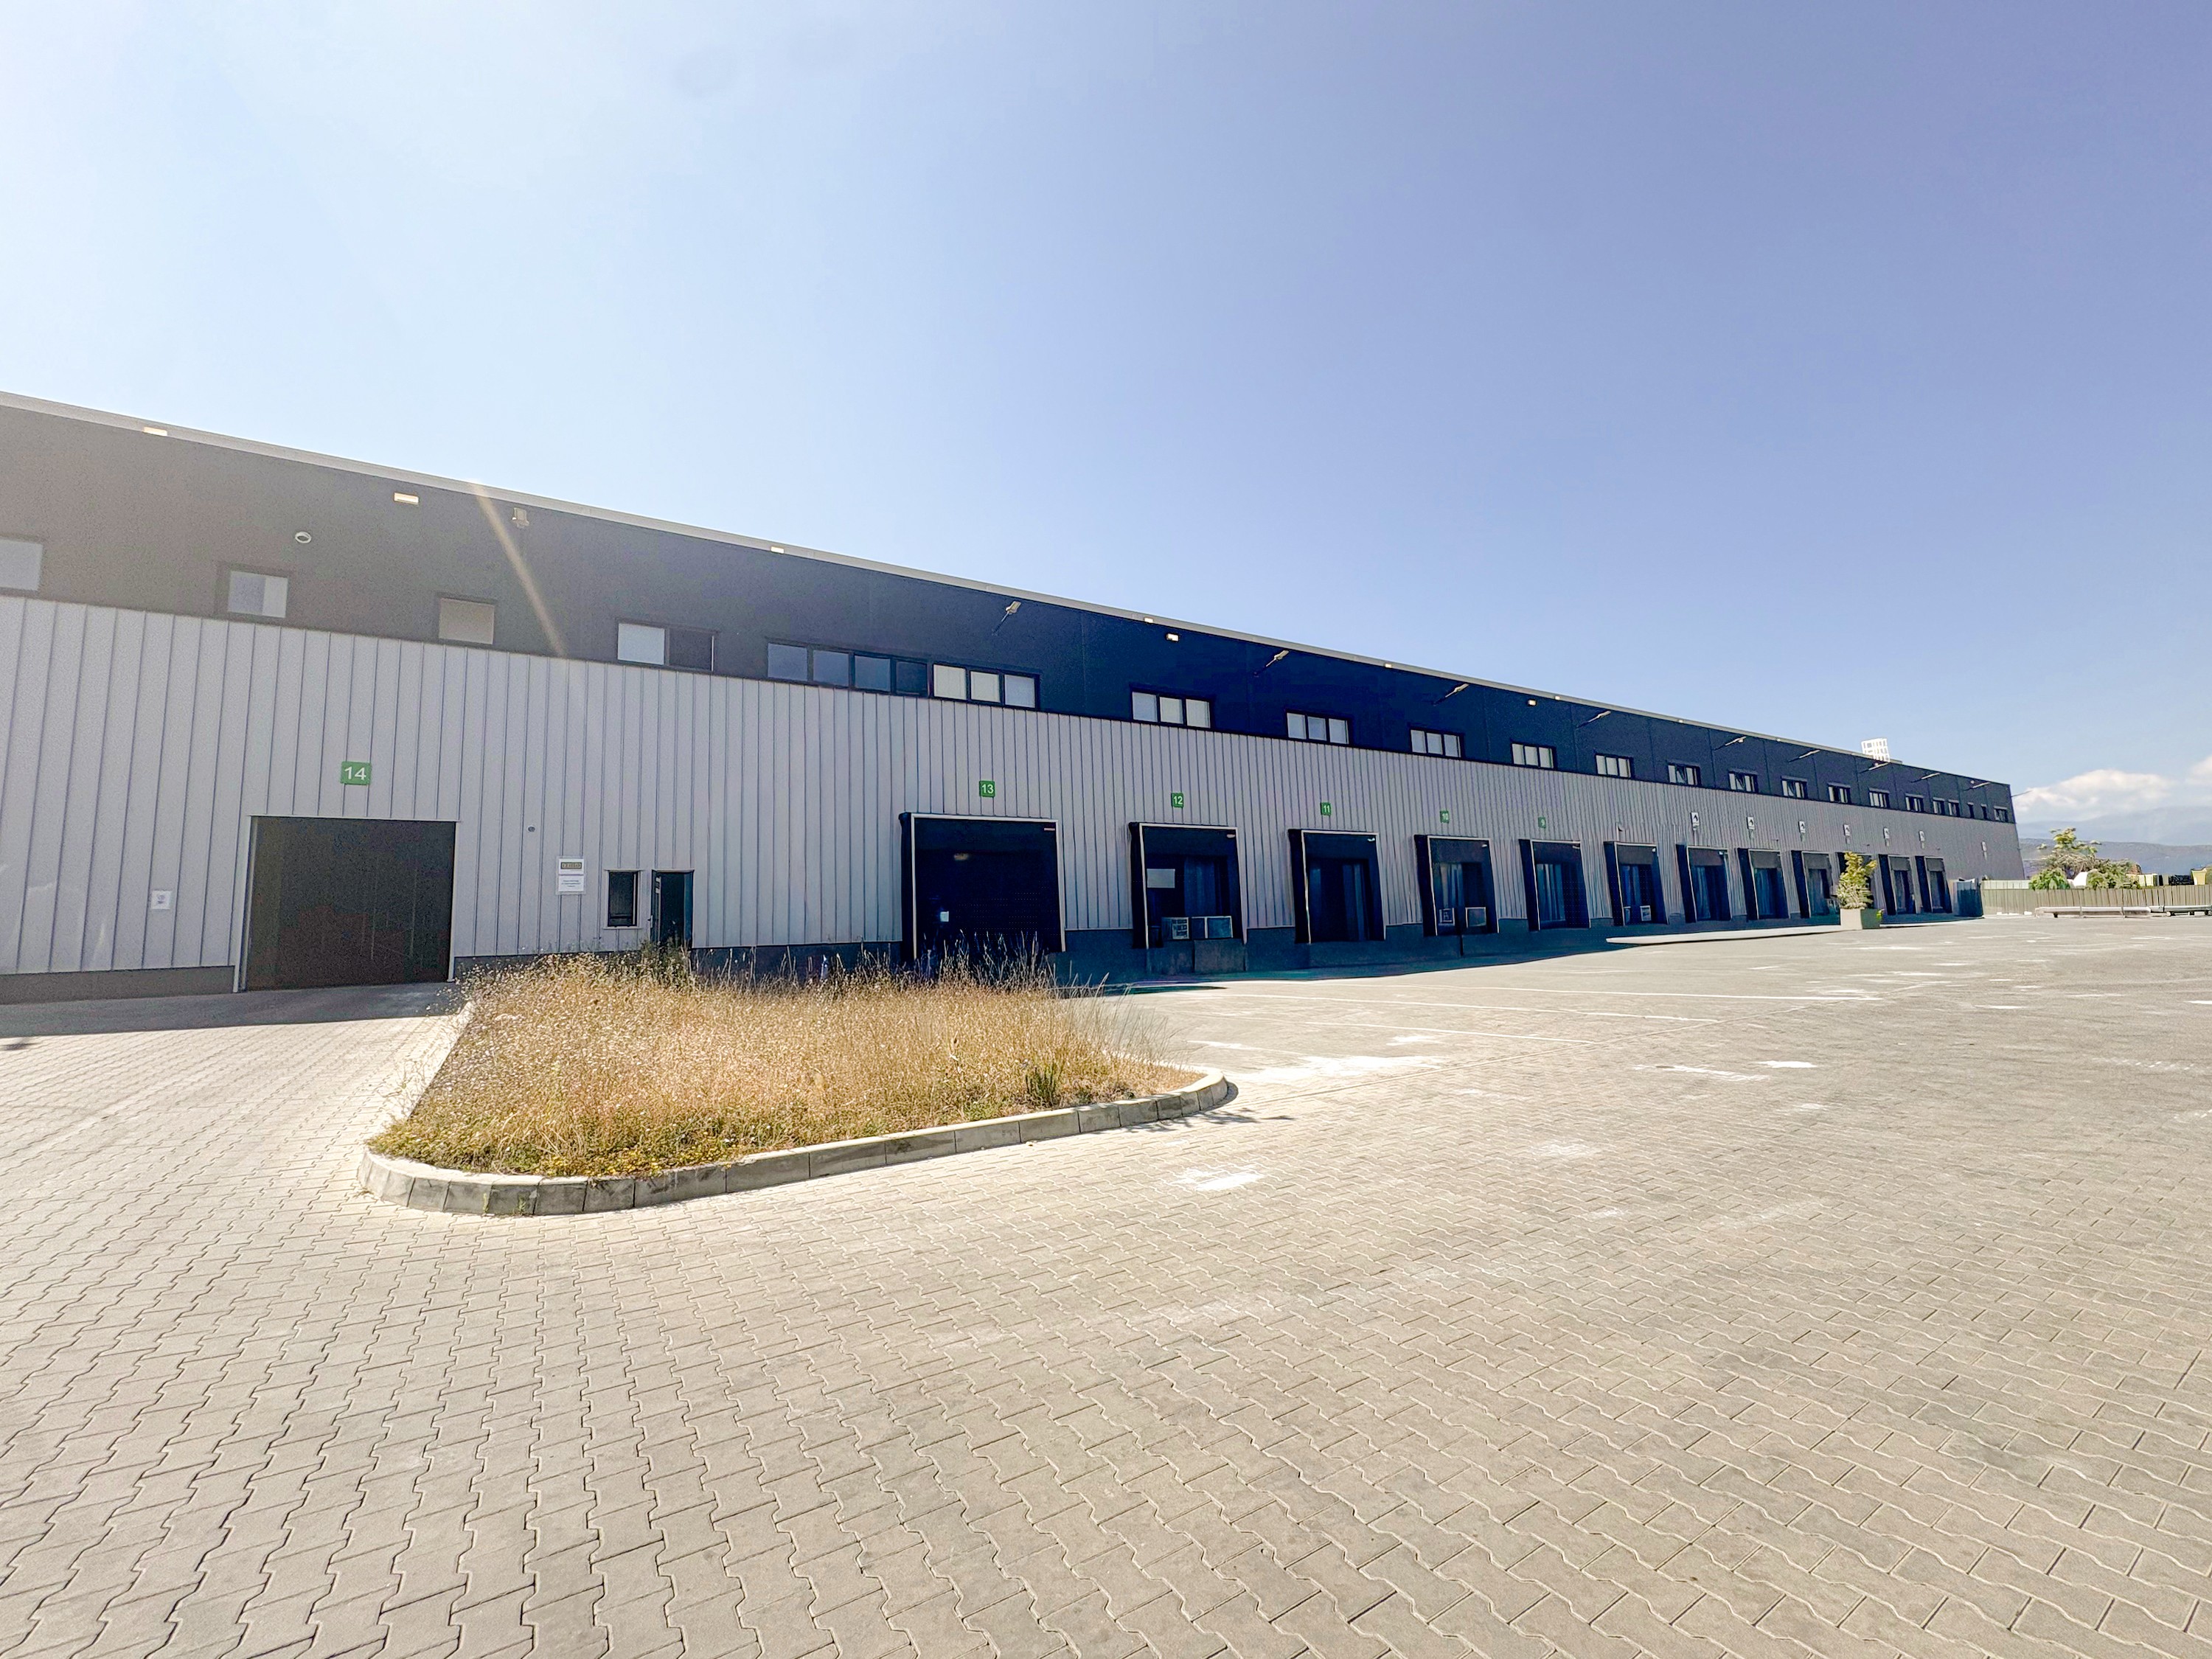
Particular attention has been paid to efficient logistics and transport access. Twelve loading docks and two warehouse doors are located along the northern side of the building at logistics-floor level, providing fast and convenient servicing of the facility.
The overall layout combines functionality and efficiency, tailored to the requirements of modern logistics operations.



Quality design solutions focused on functionality and value.
Legal