CATEGORY
LOCATION
TYPE
SECTOR
AREA
NET
TOTAL
CAPACITY
YEAR
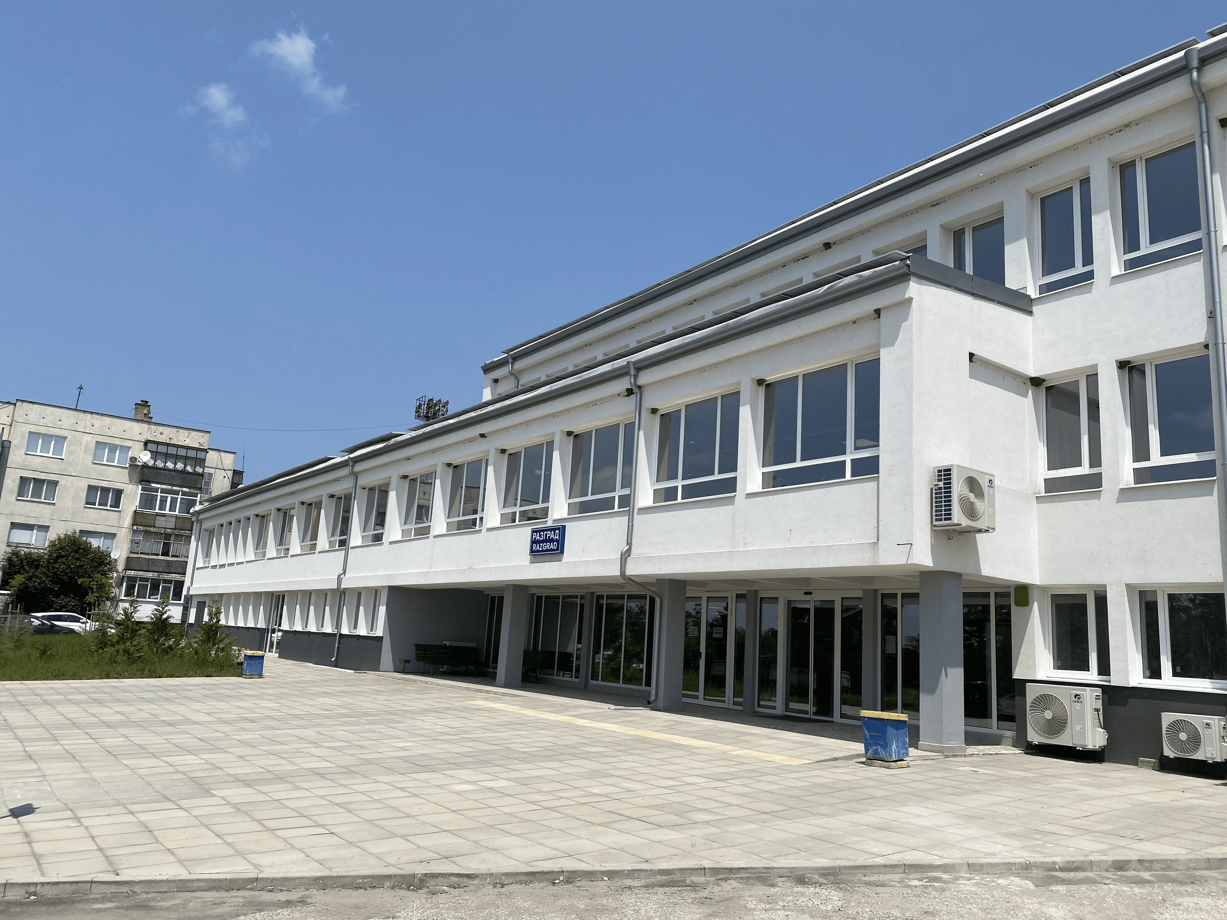
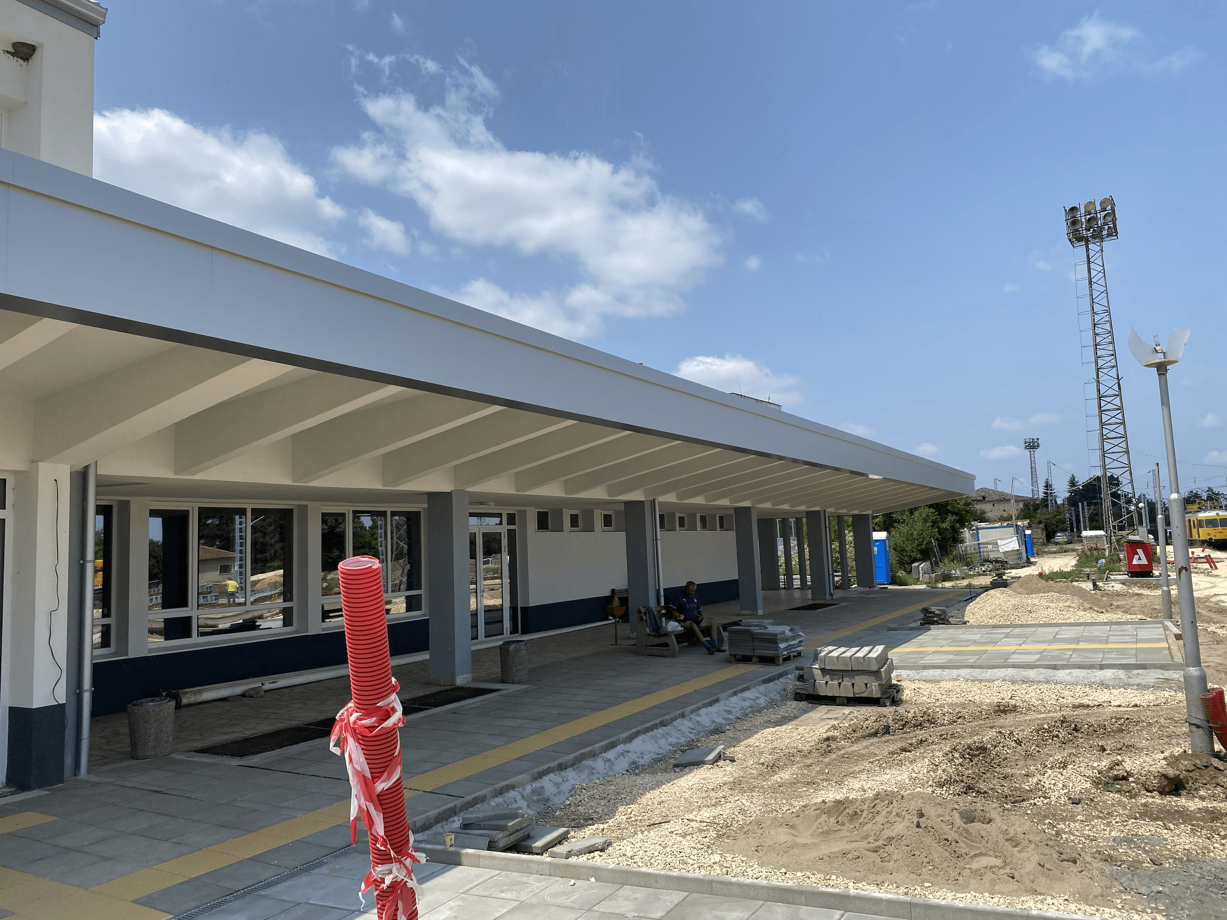
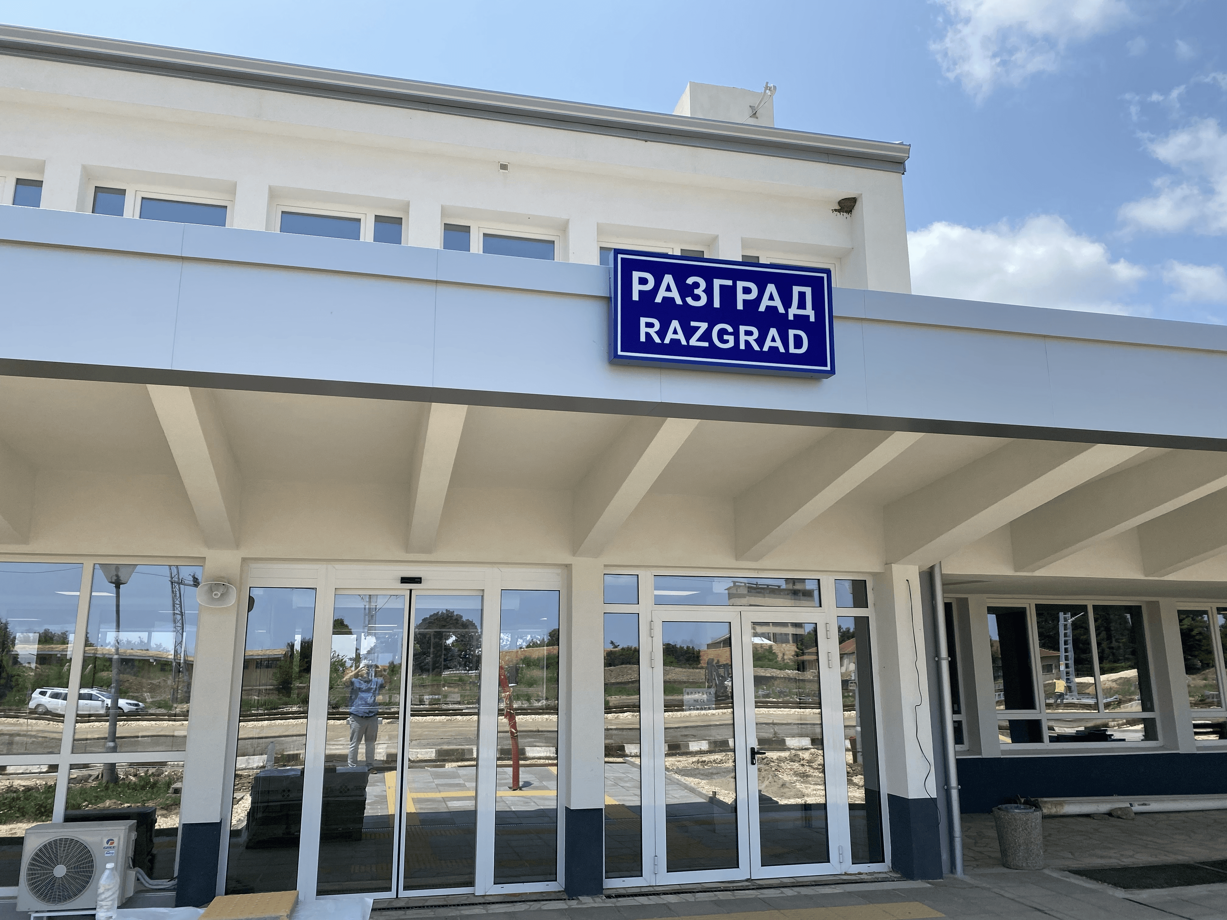
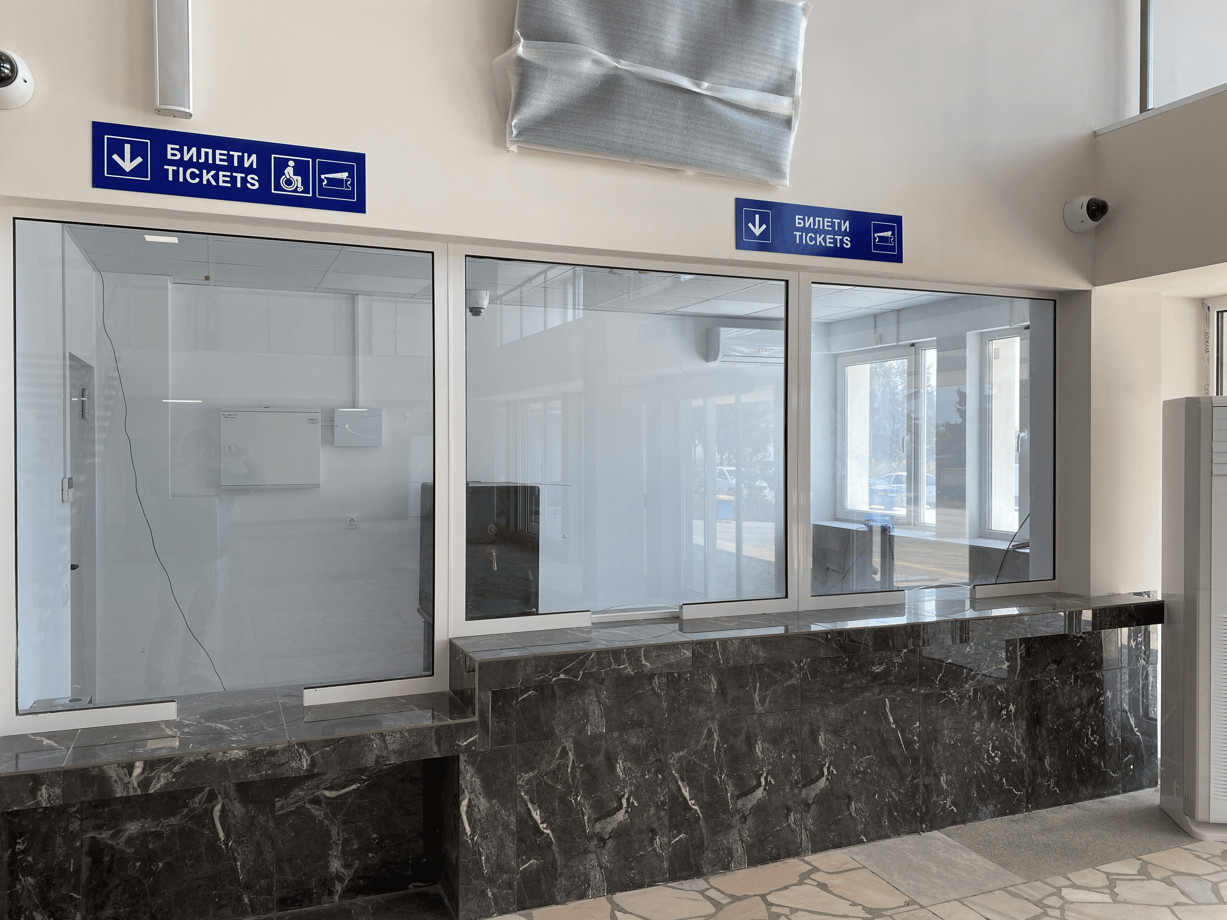
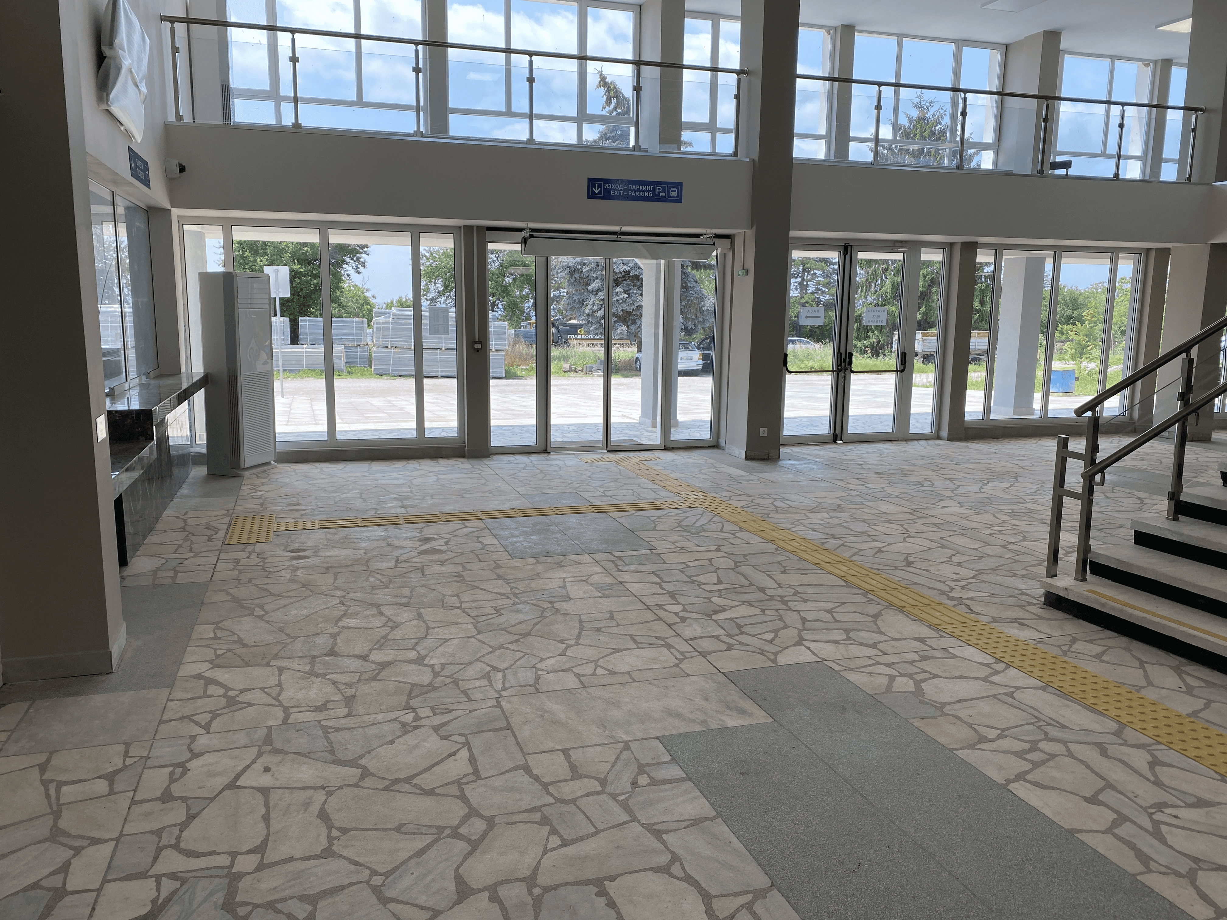
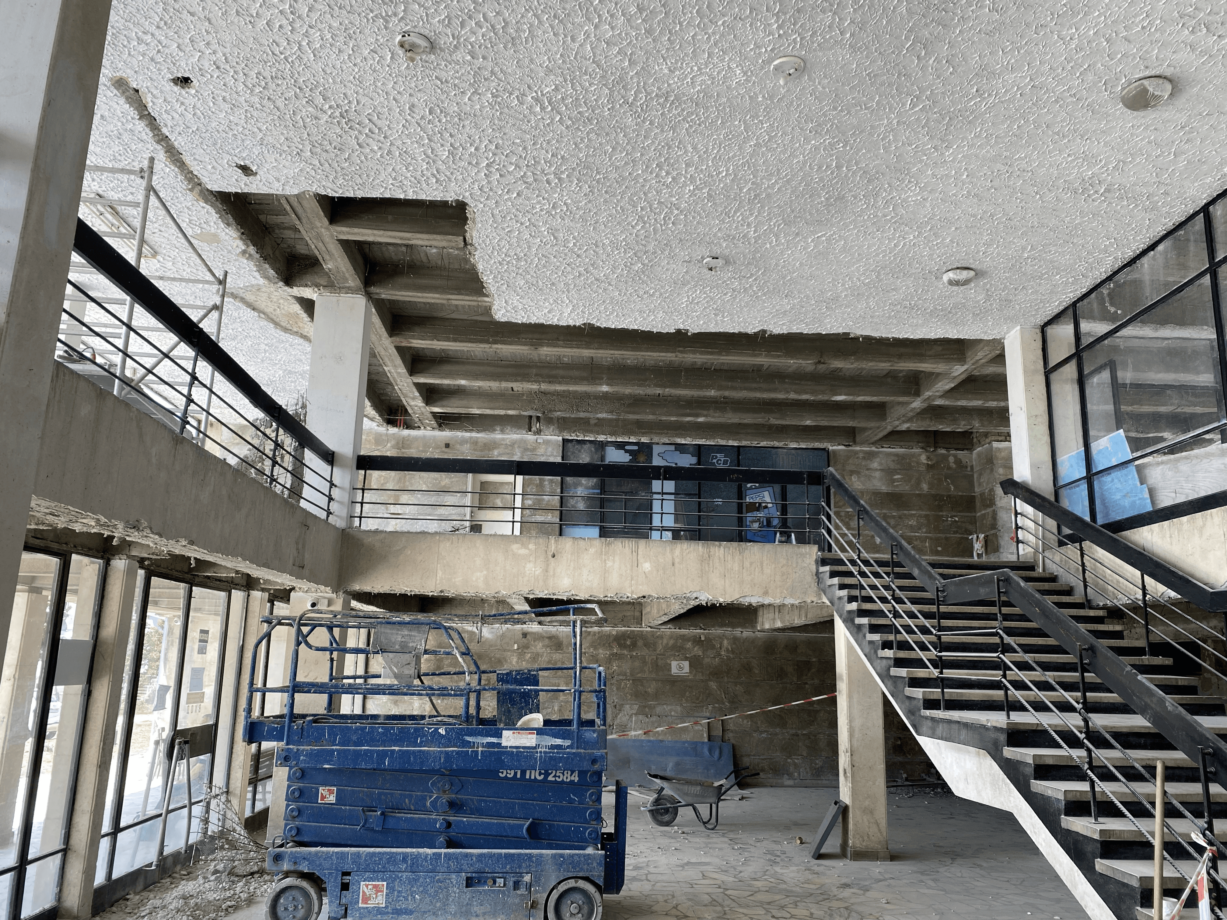
The project envisages a complete renovation and modernization of the reception building of Razgrad station, with the aim of creating a more comfortable, functional and modern environment for passengers and service personnel.
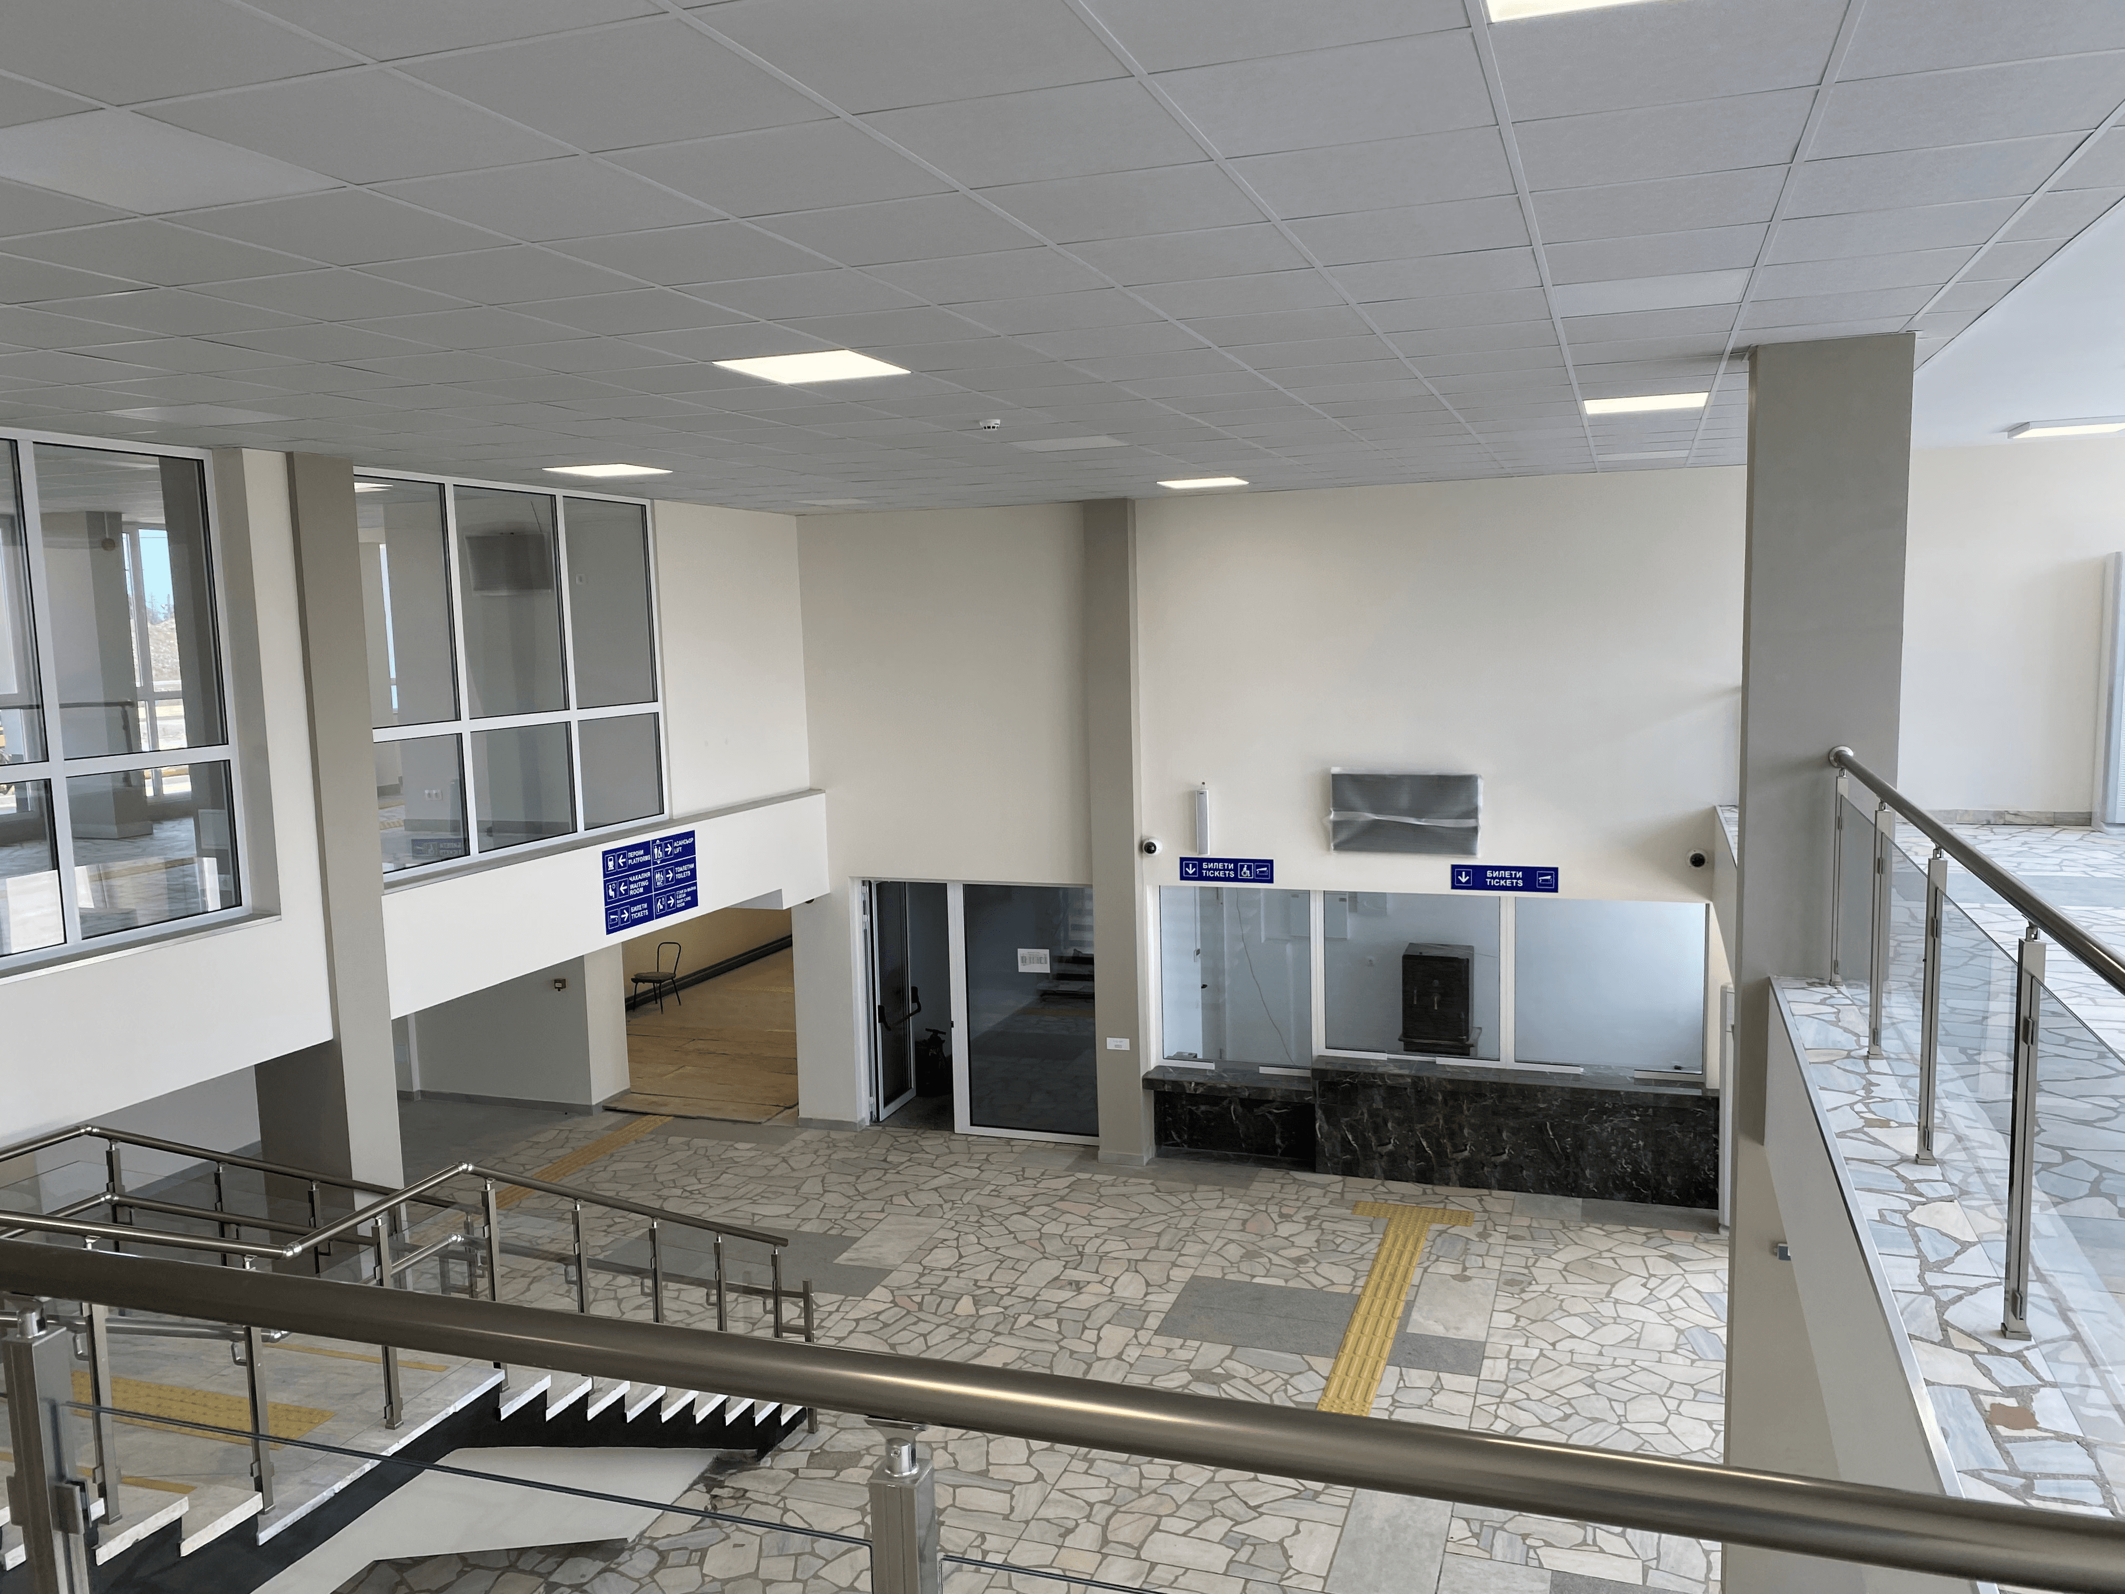
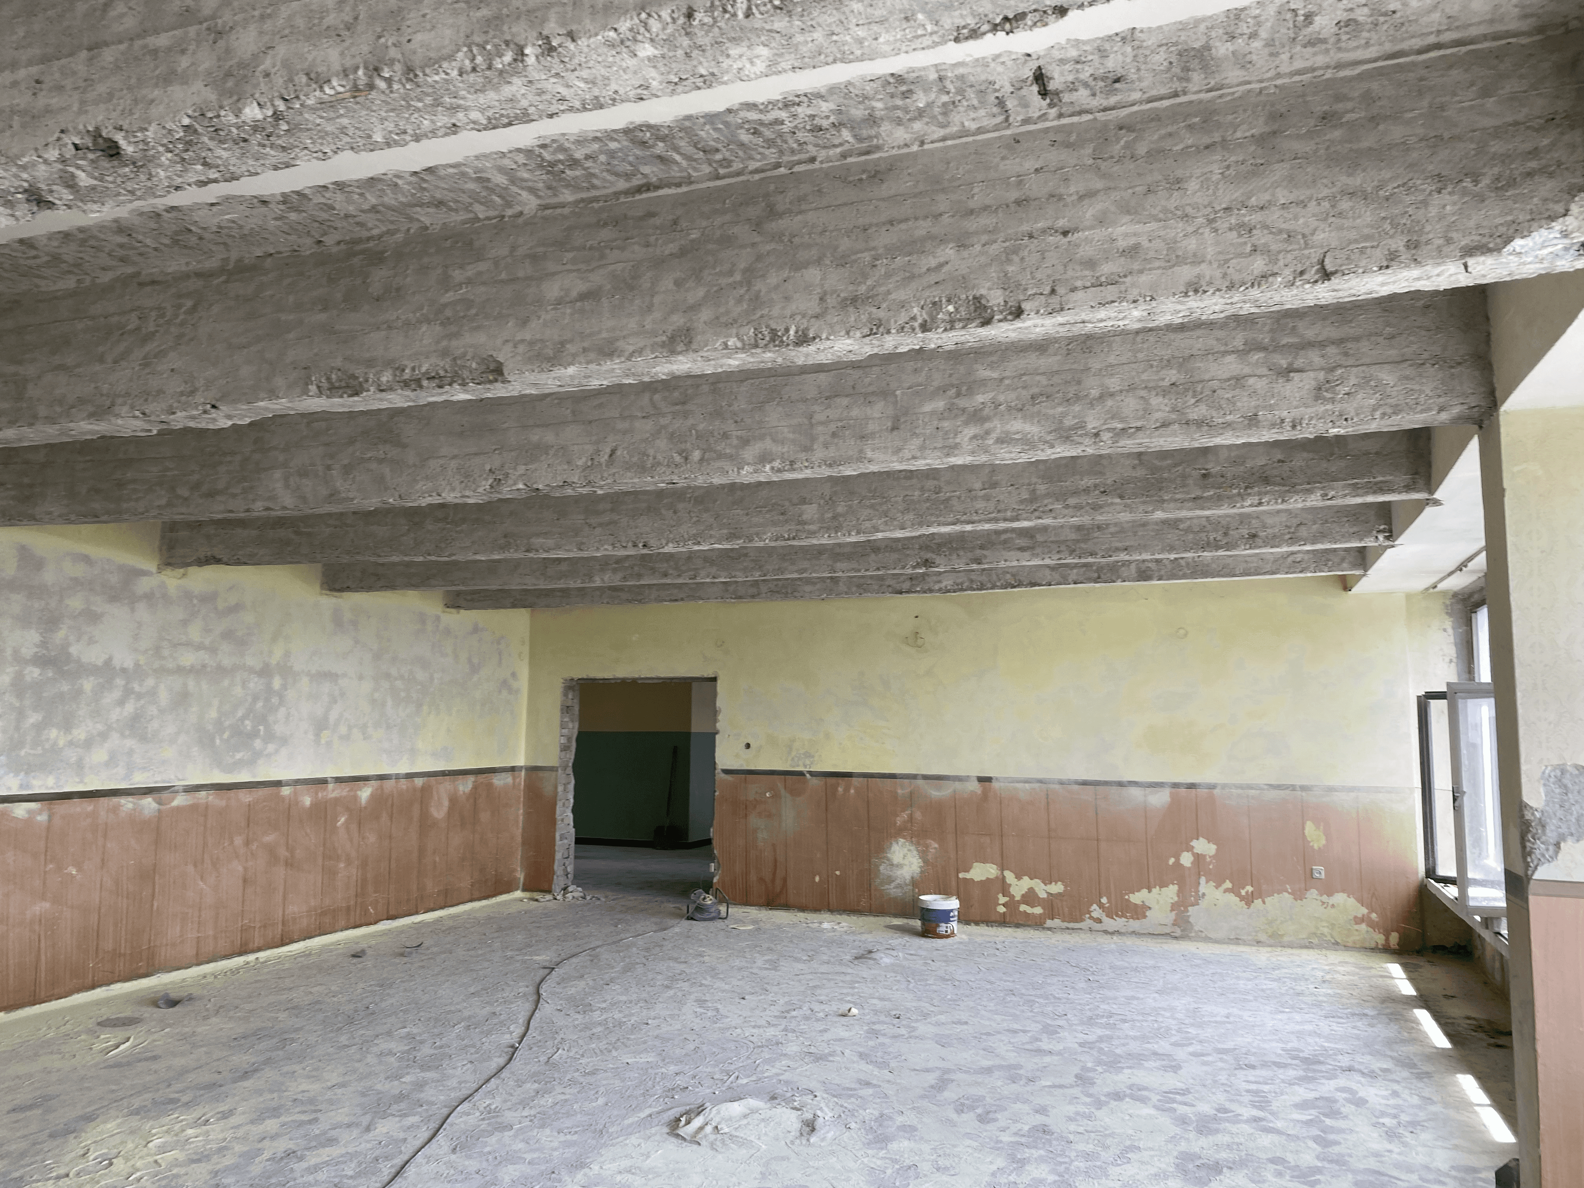
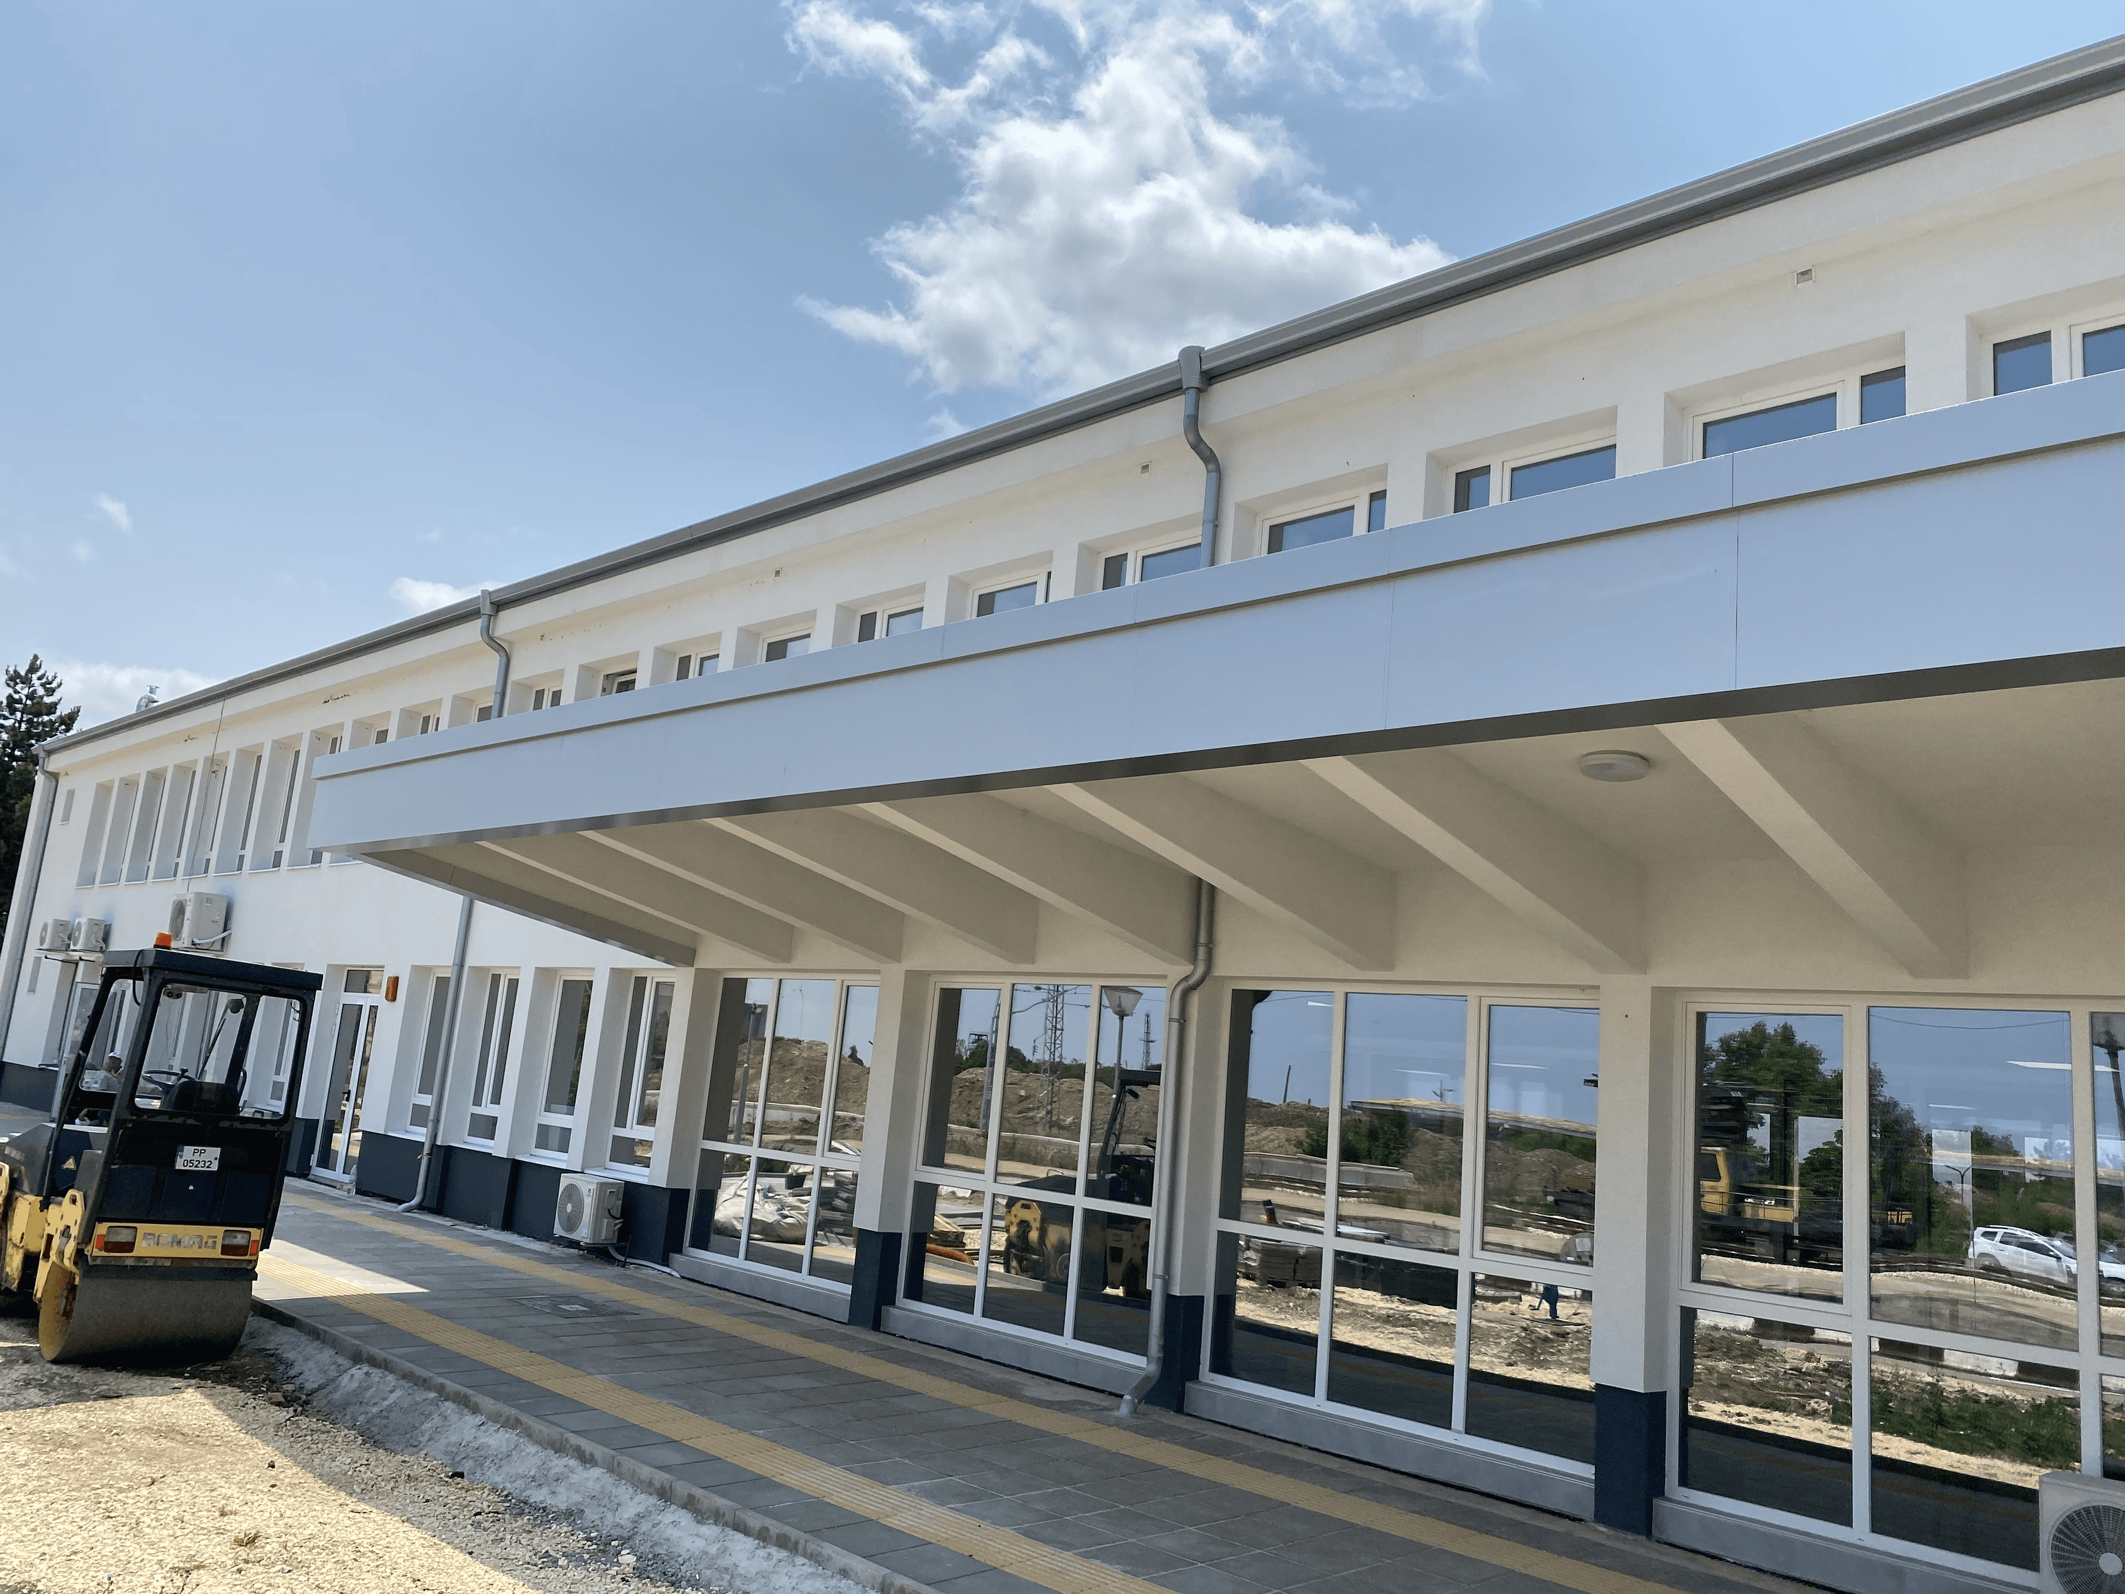
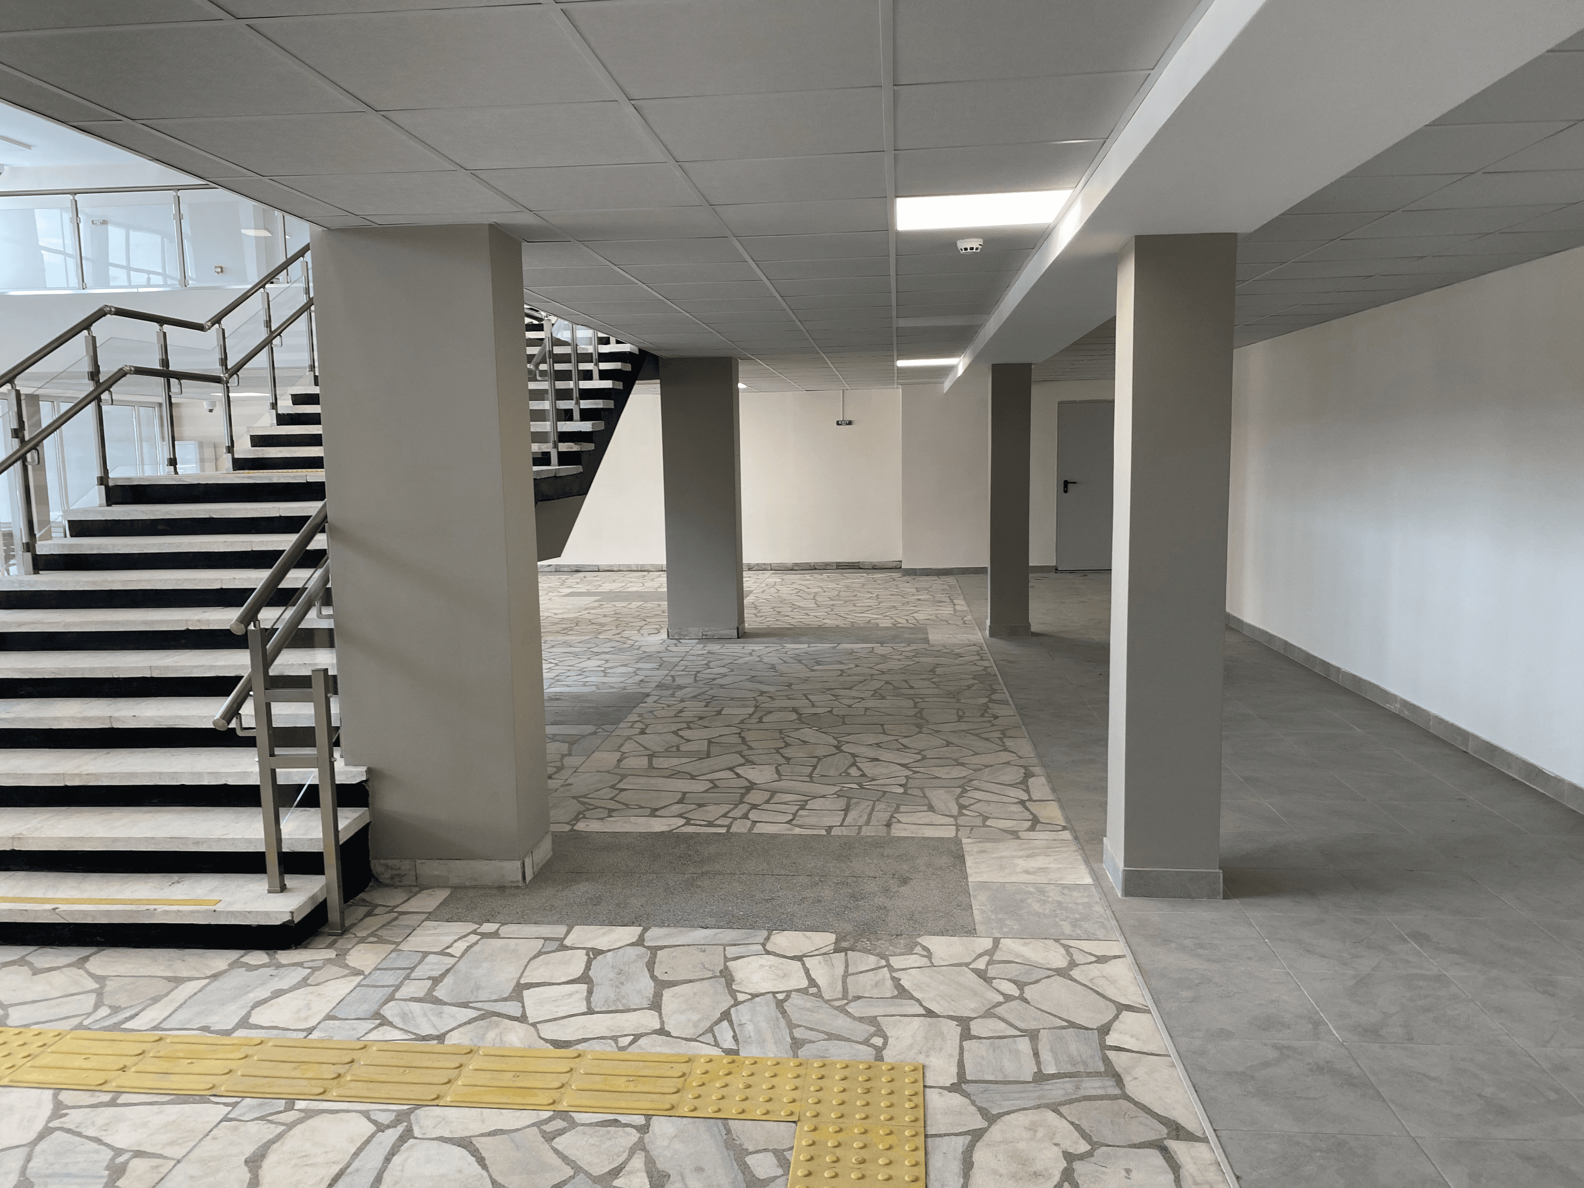
The building consists of two separate bodies, with the main body being completely internally rebuilt to meet modern requirements for comfort and efficiency. The second body is being preserved, with both parts undergoing renovation of the facades and roofs.
It is planned to implement new facade thermal insulation with a modern coating, replace the joinery with highly efficient solutions, as well as a complete refreshment of the interior. The common spaces will be preserved and renovated with attention to detail, and the remaining premises will receive new flooring, modern suspended ceilings and a fresh interior design.
The result is a modernized, energy-efficient and welcoming building that combines functionality, sustainability and a higher quality of service.
Quality design solutions focused on functionality and value.
Legal