
CATEGORY
LOCATION
AREA
NET
TOTAL
CAPACITY
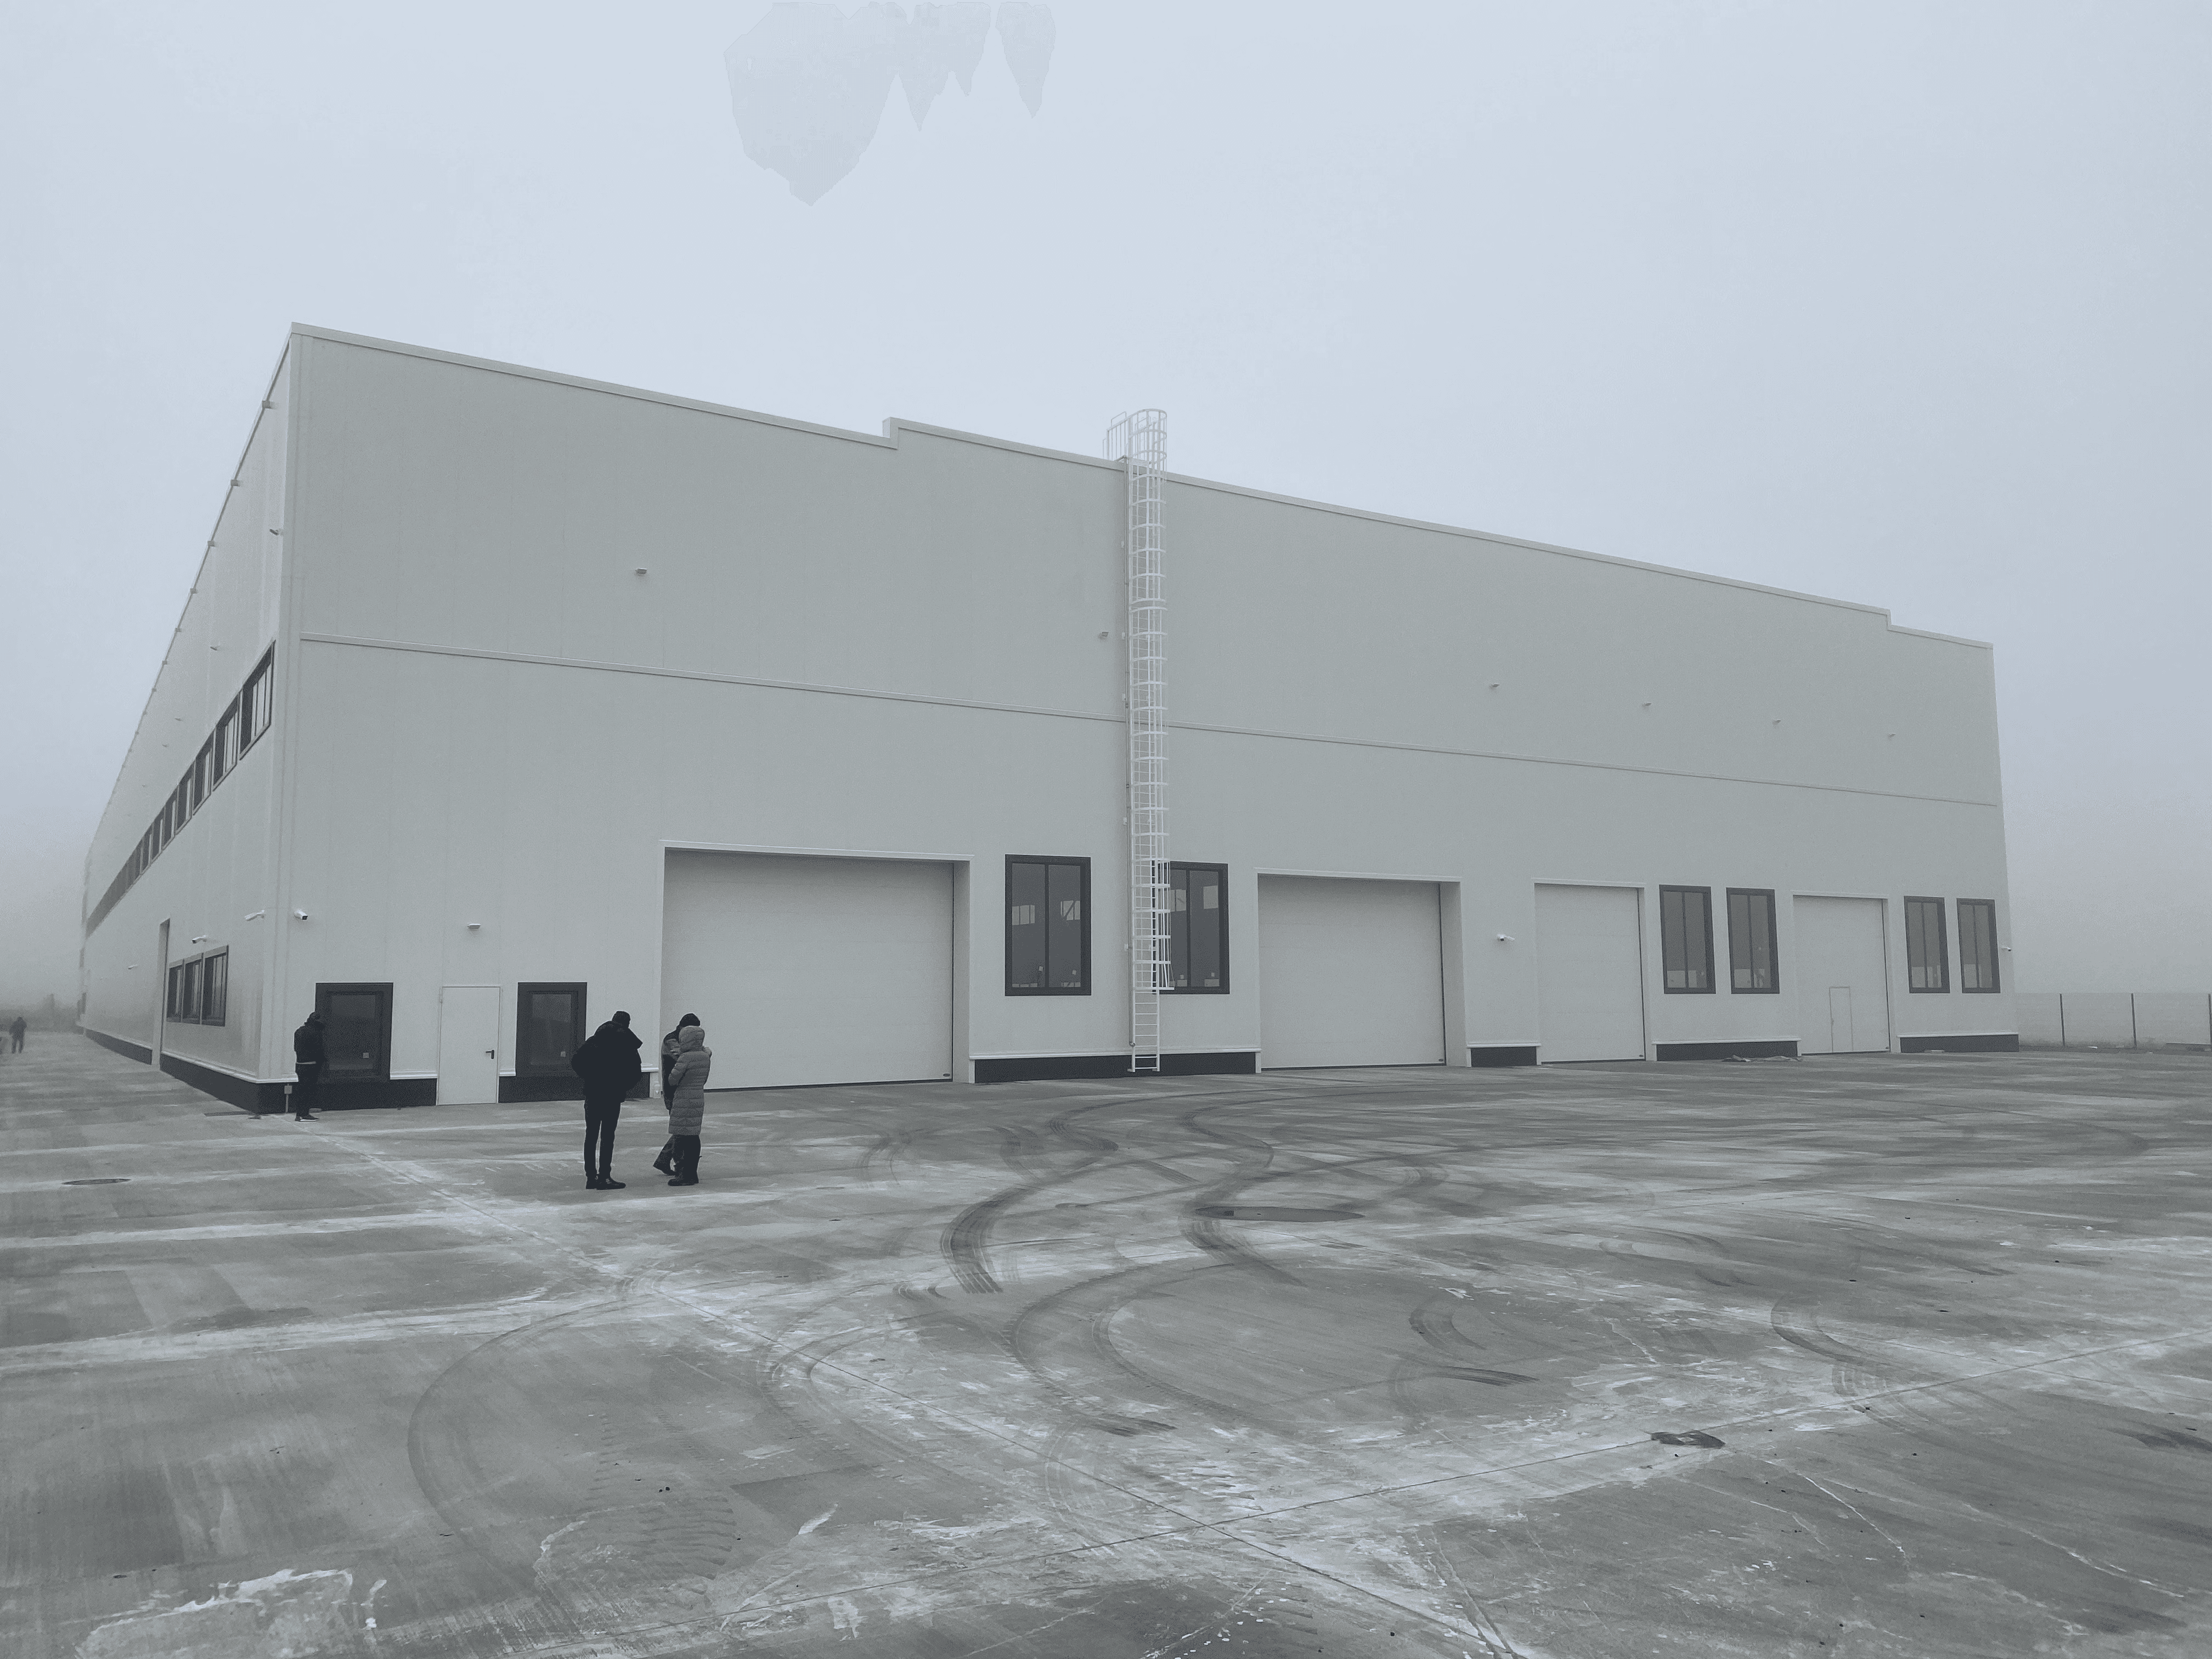
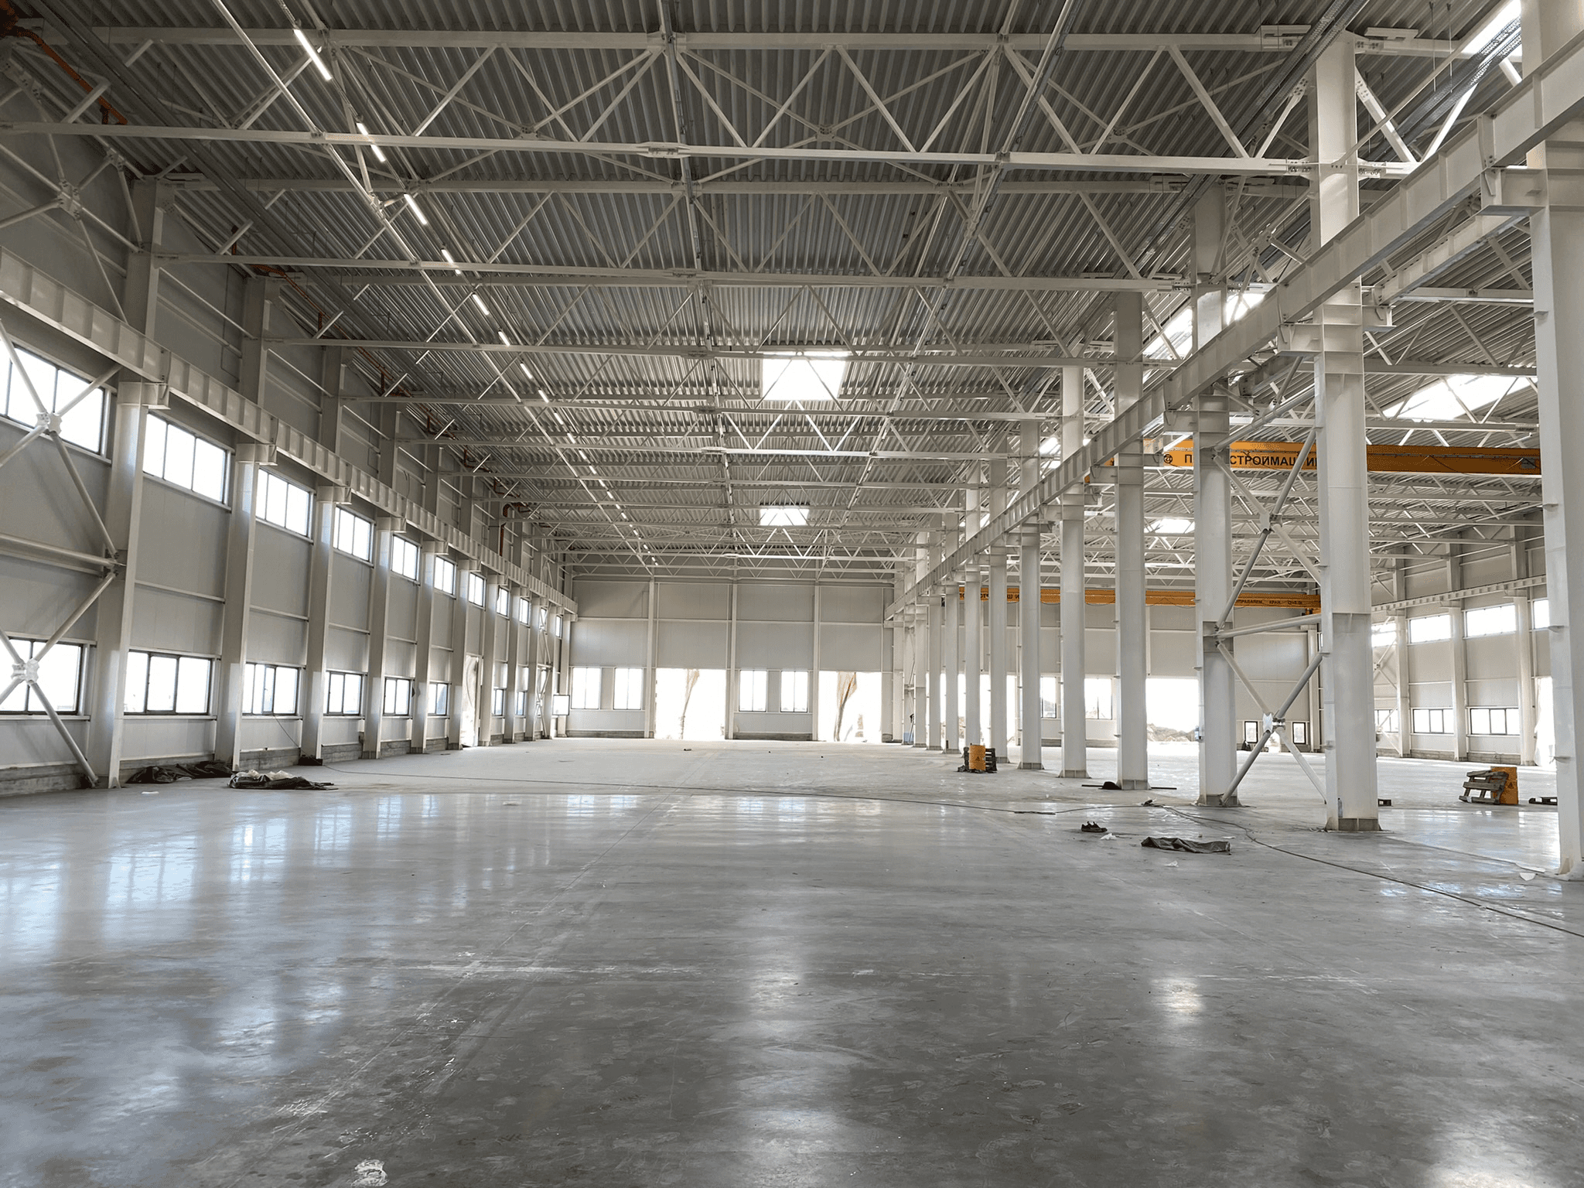
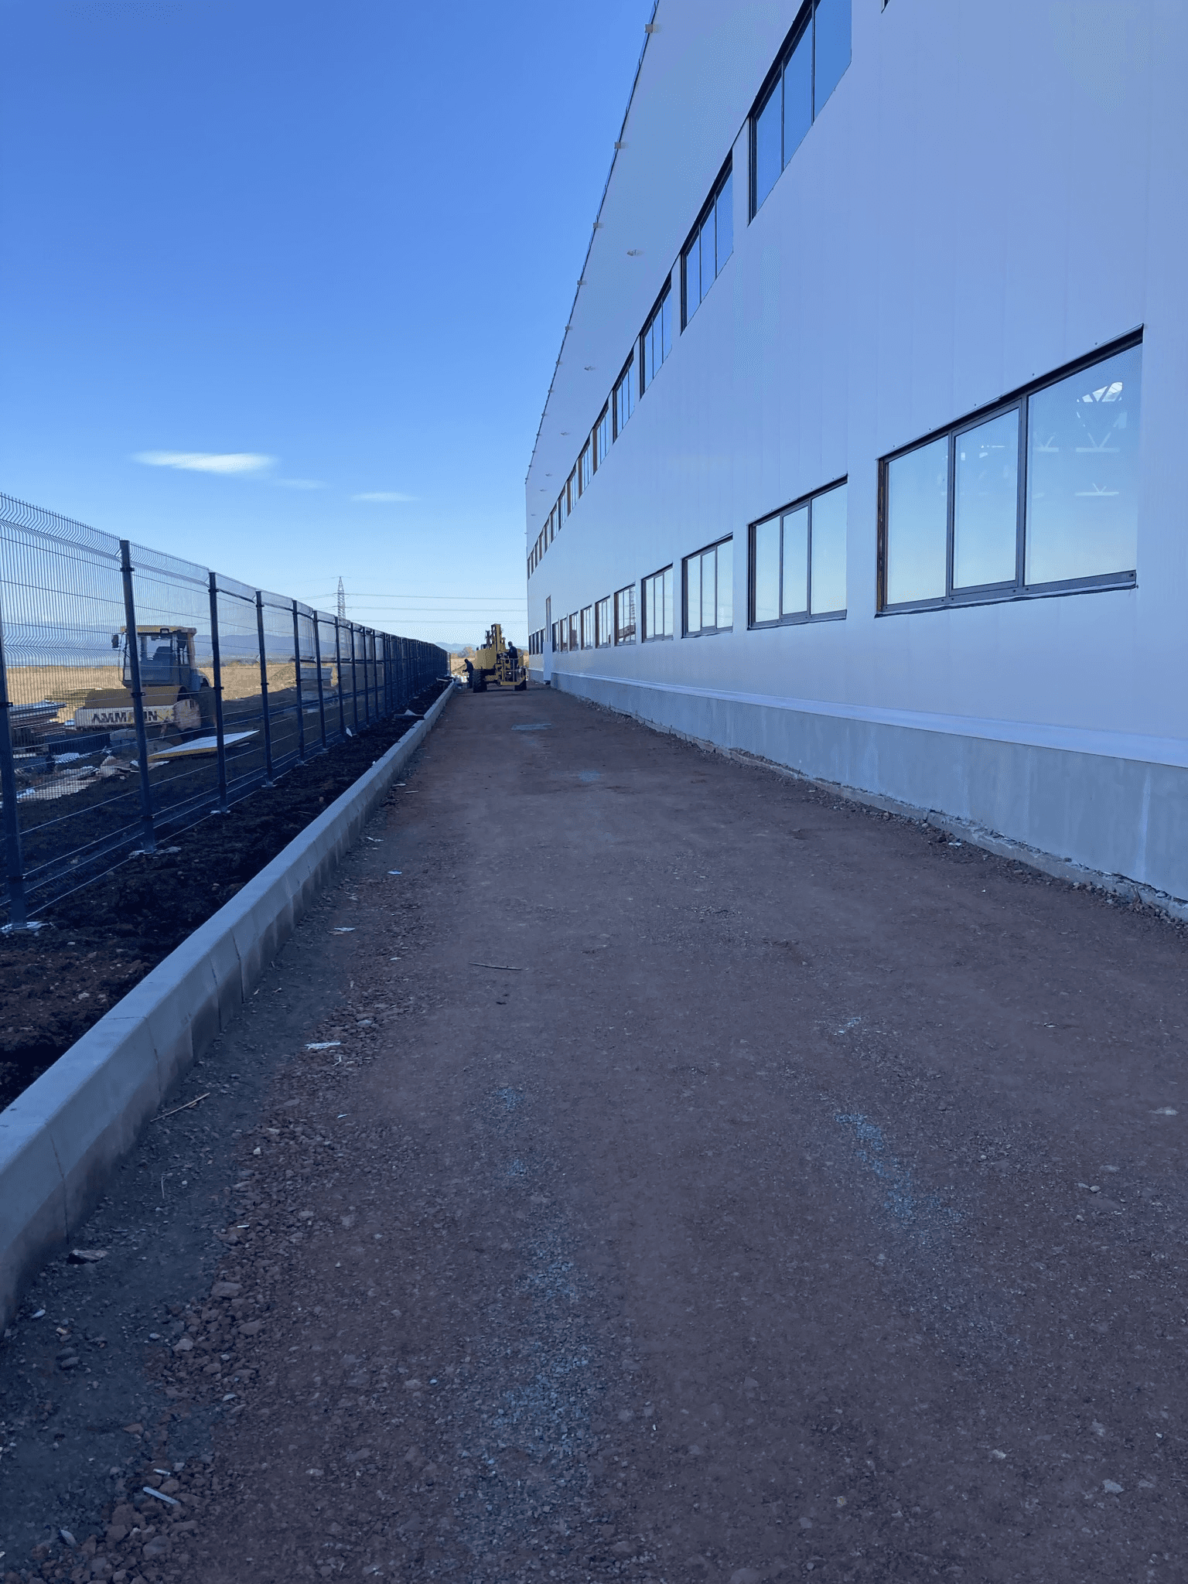
The project envisages the construction of a modern warehouse and production facility with a modern administrative area, designed for efficiency, safety and maximum comfort for the staff.
The facility is functionally divided into two parts: the eastern area – a high-tech production and warehouse area for processing and storing stainless steel materials, and the western area – three-story offices for management, administration and customer service. The main entrance to the administrative area is from the west, with a convenient staircase and easy access, and the delivery of materials is carried out through specially designated entrances from the east.
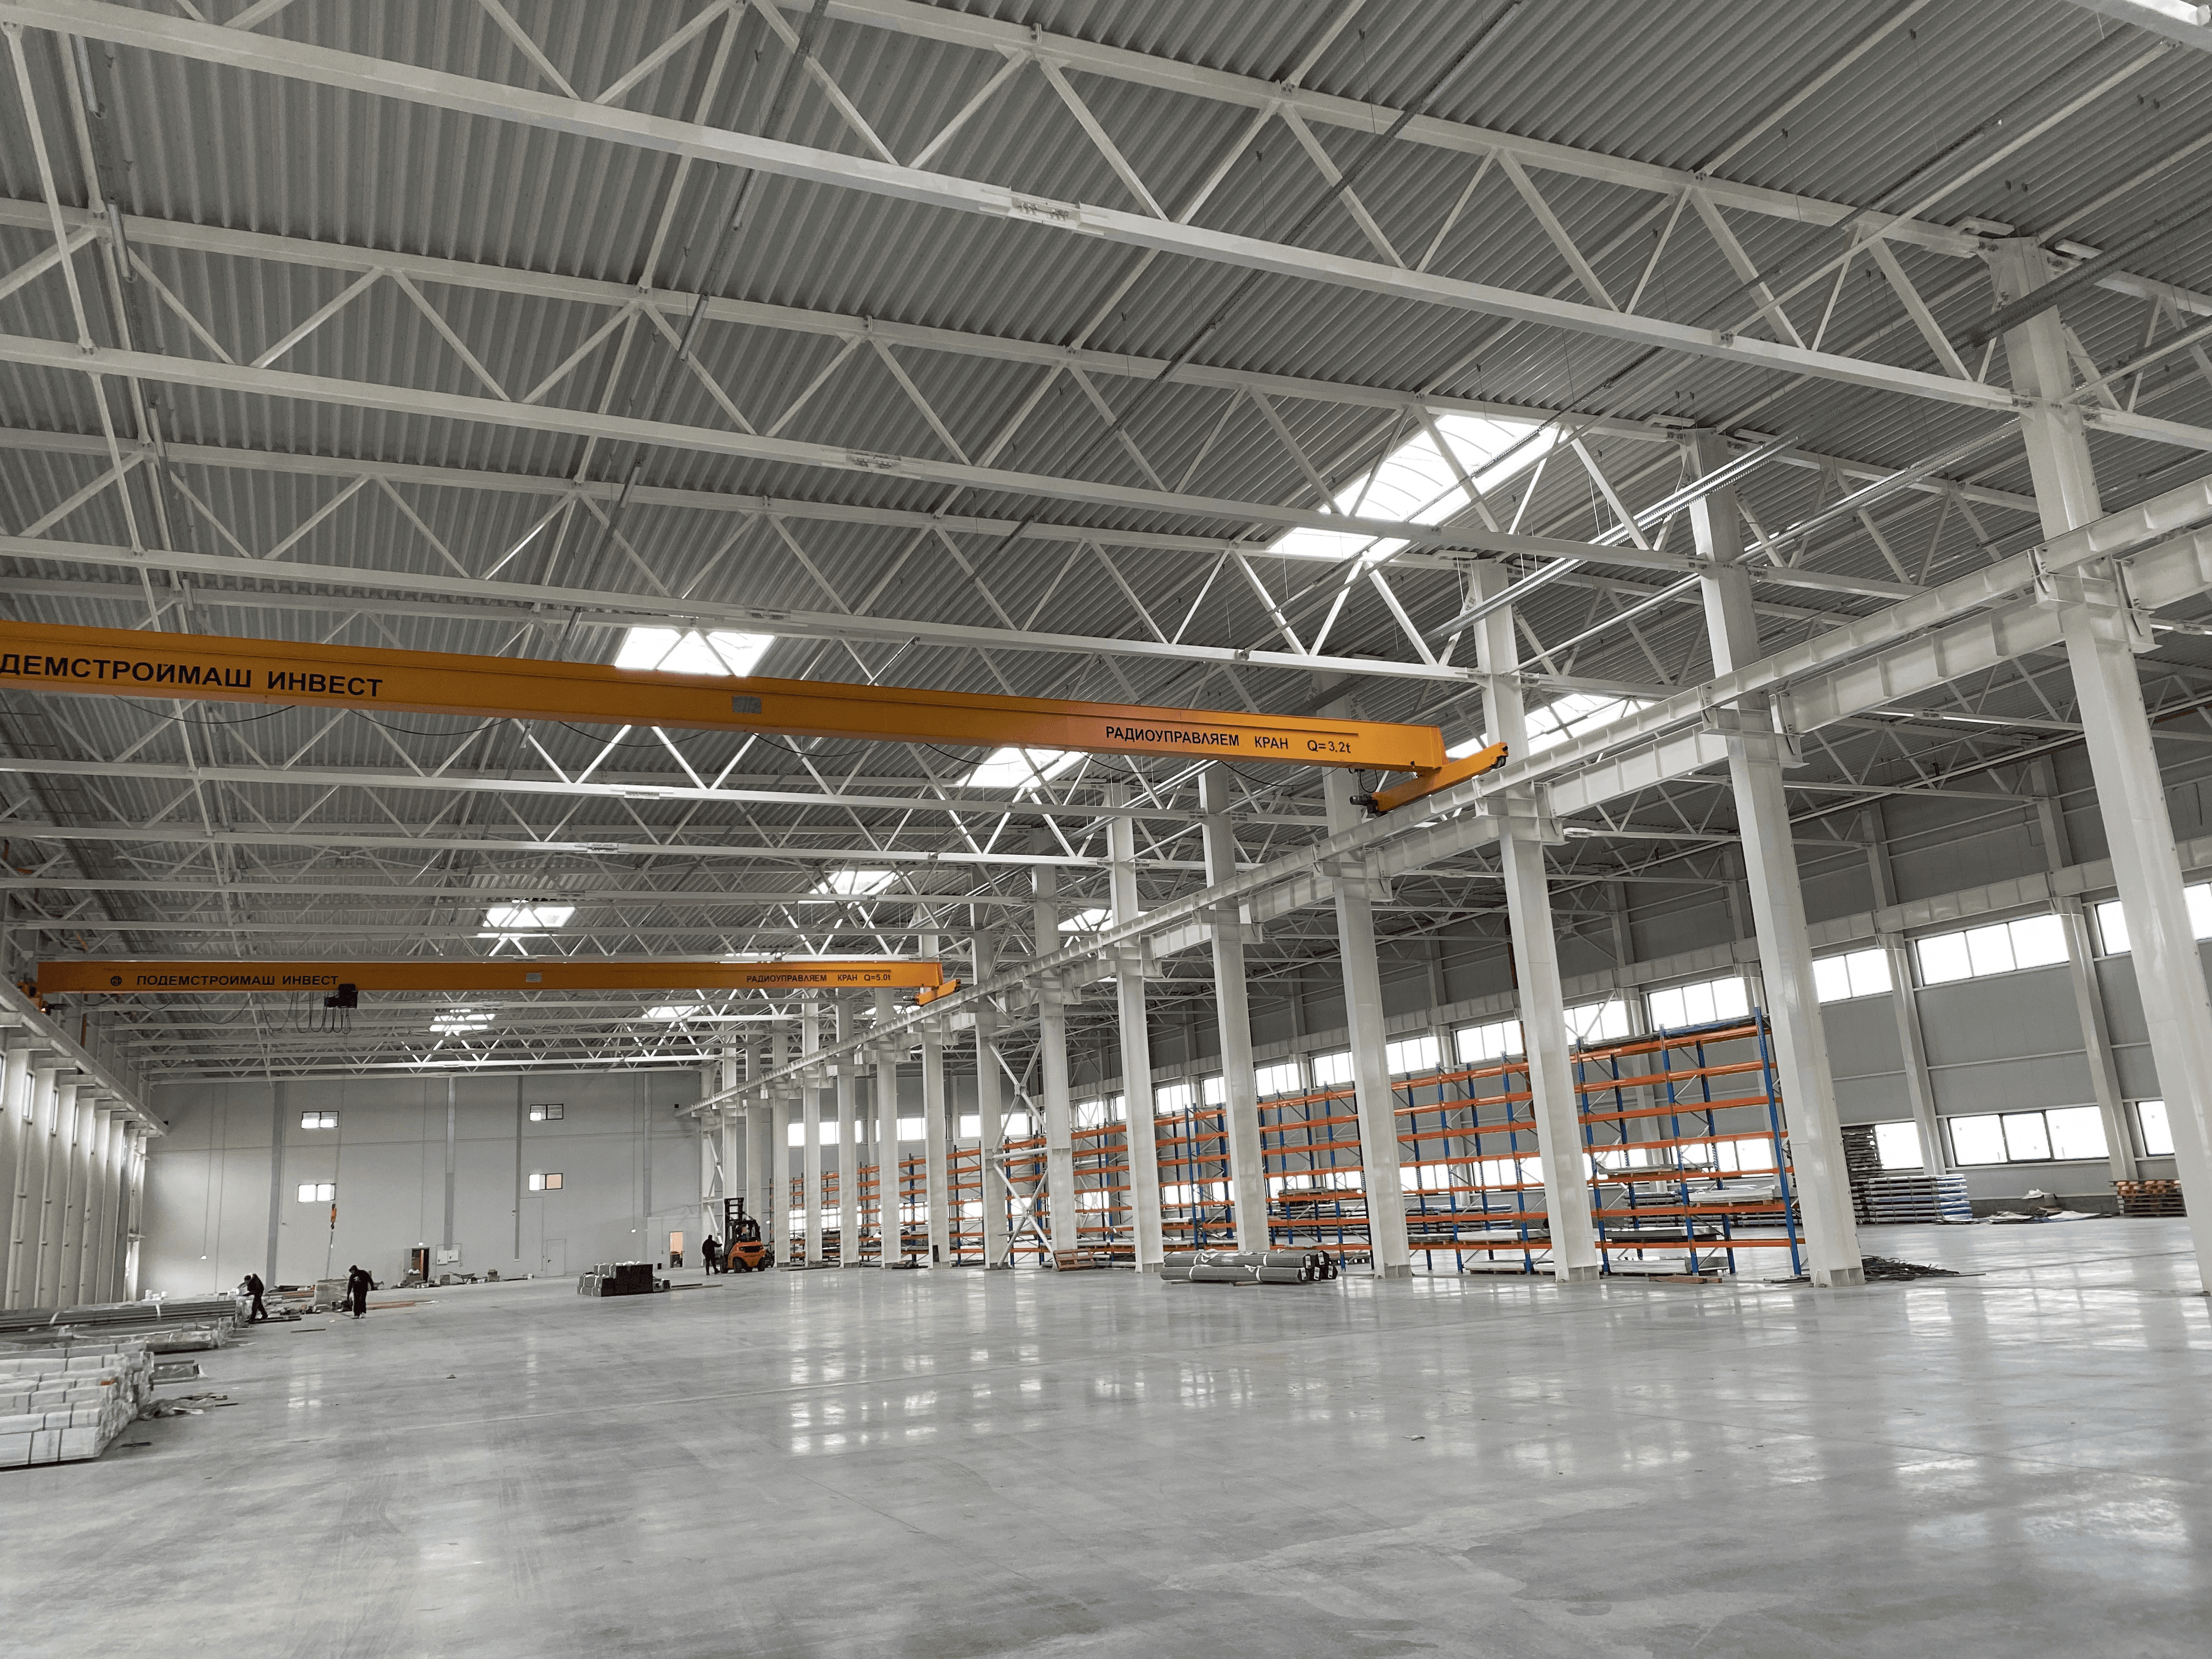
To optimize logistics and production, two single-girder bridge cranes are used, ensuring fast and safe transportation of materials to the warehouse racks or processing machines (cutting, grinding). The materials are available in a variety of surfaces – polished, matte, satin and mirror – according to the specifics of the client’s order.
The expedition of finished products is carried out effectively through cargo exits, ensuring fast and safe service. The result is a modern industrial facility that combines high productivity, functionality and professional comfort, ideal for dynamic and high-quality steel work.

Quality design solutions focused on functionality and value.
Legal