CATEGORY
LOCATION
TYPE
SECTOR
AREA
NET
TOTAL
CAPACITY
YEAR
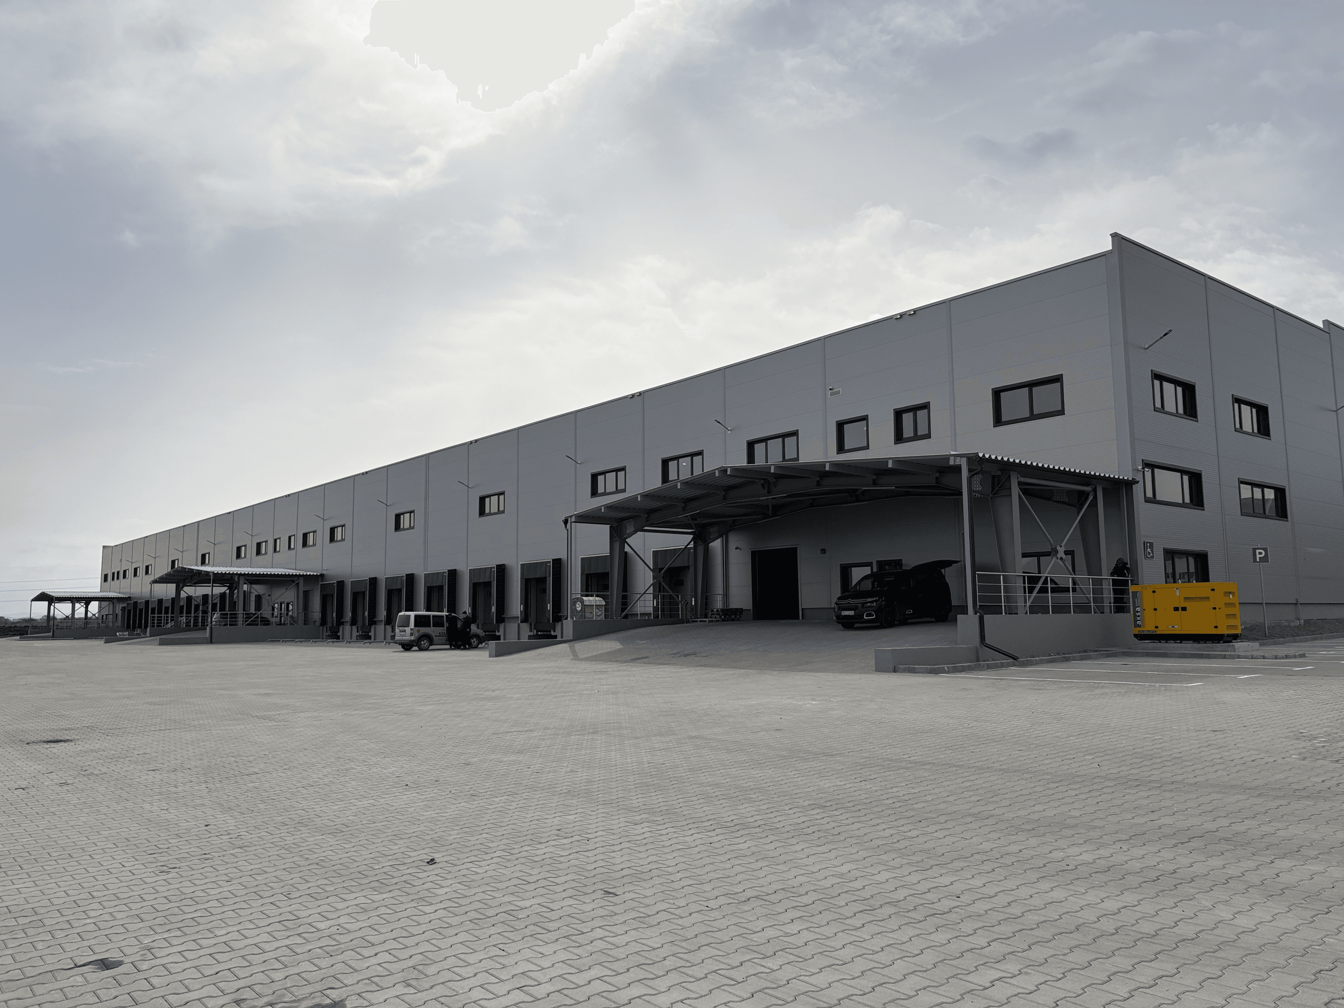
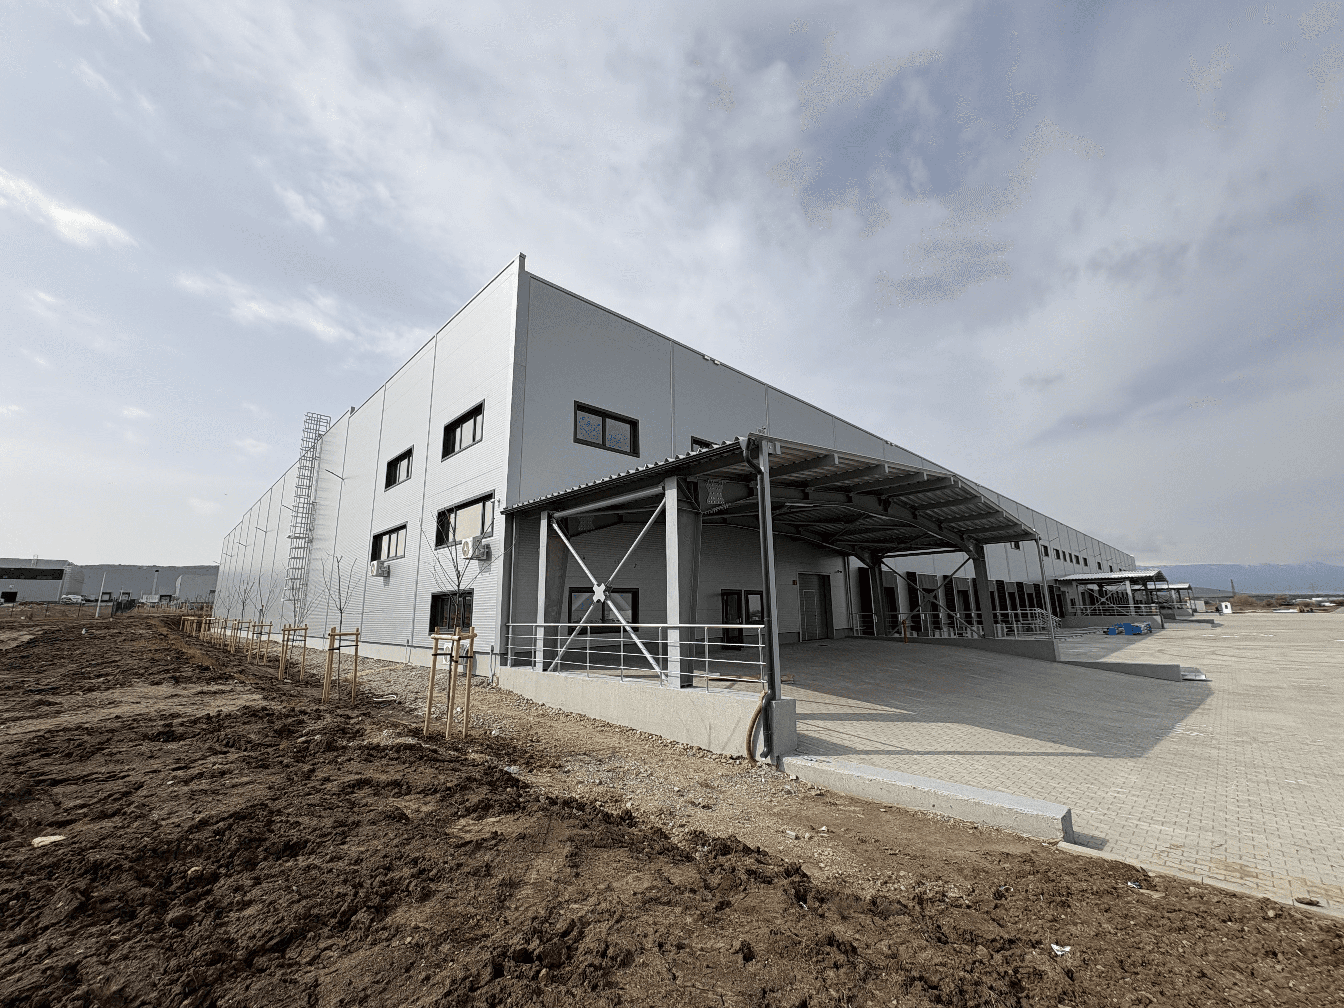
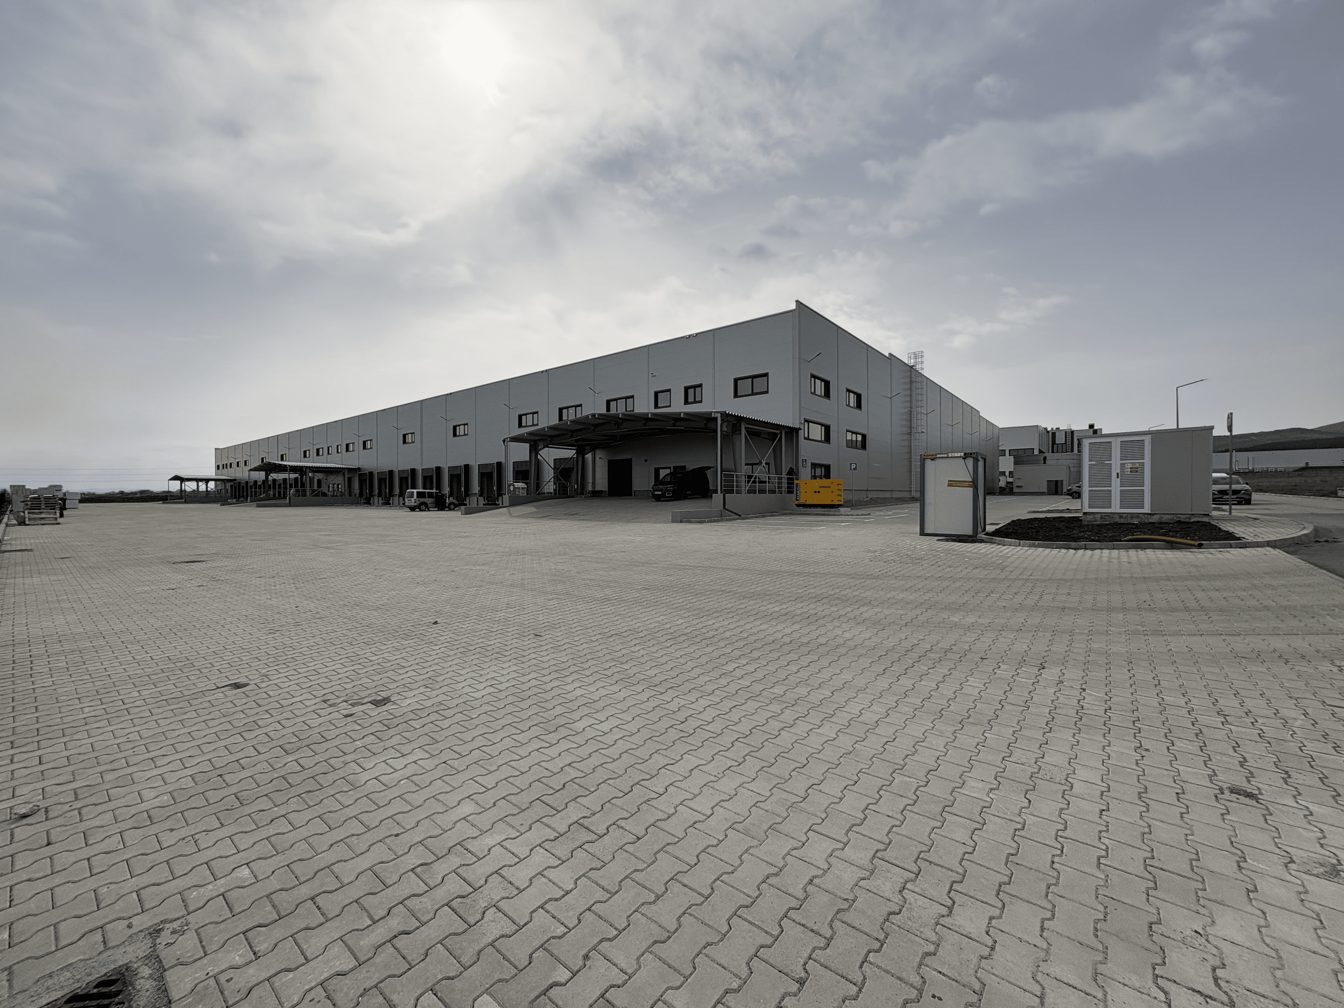
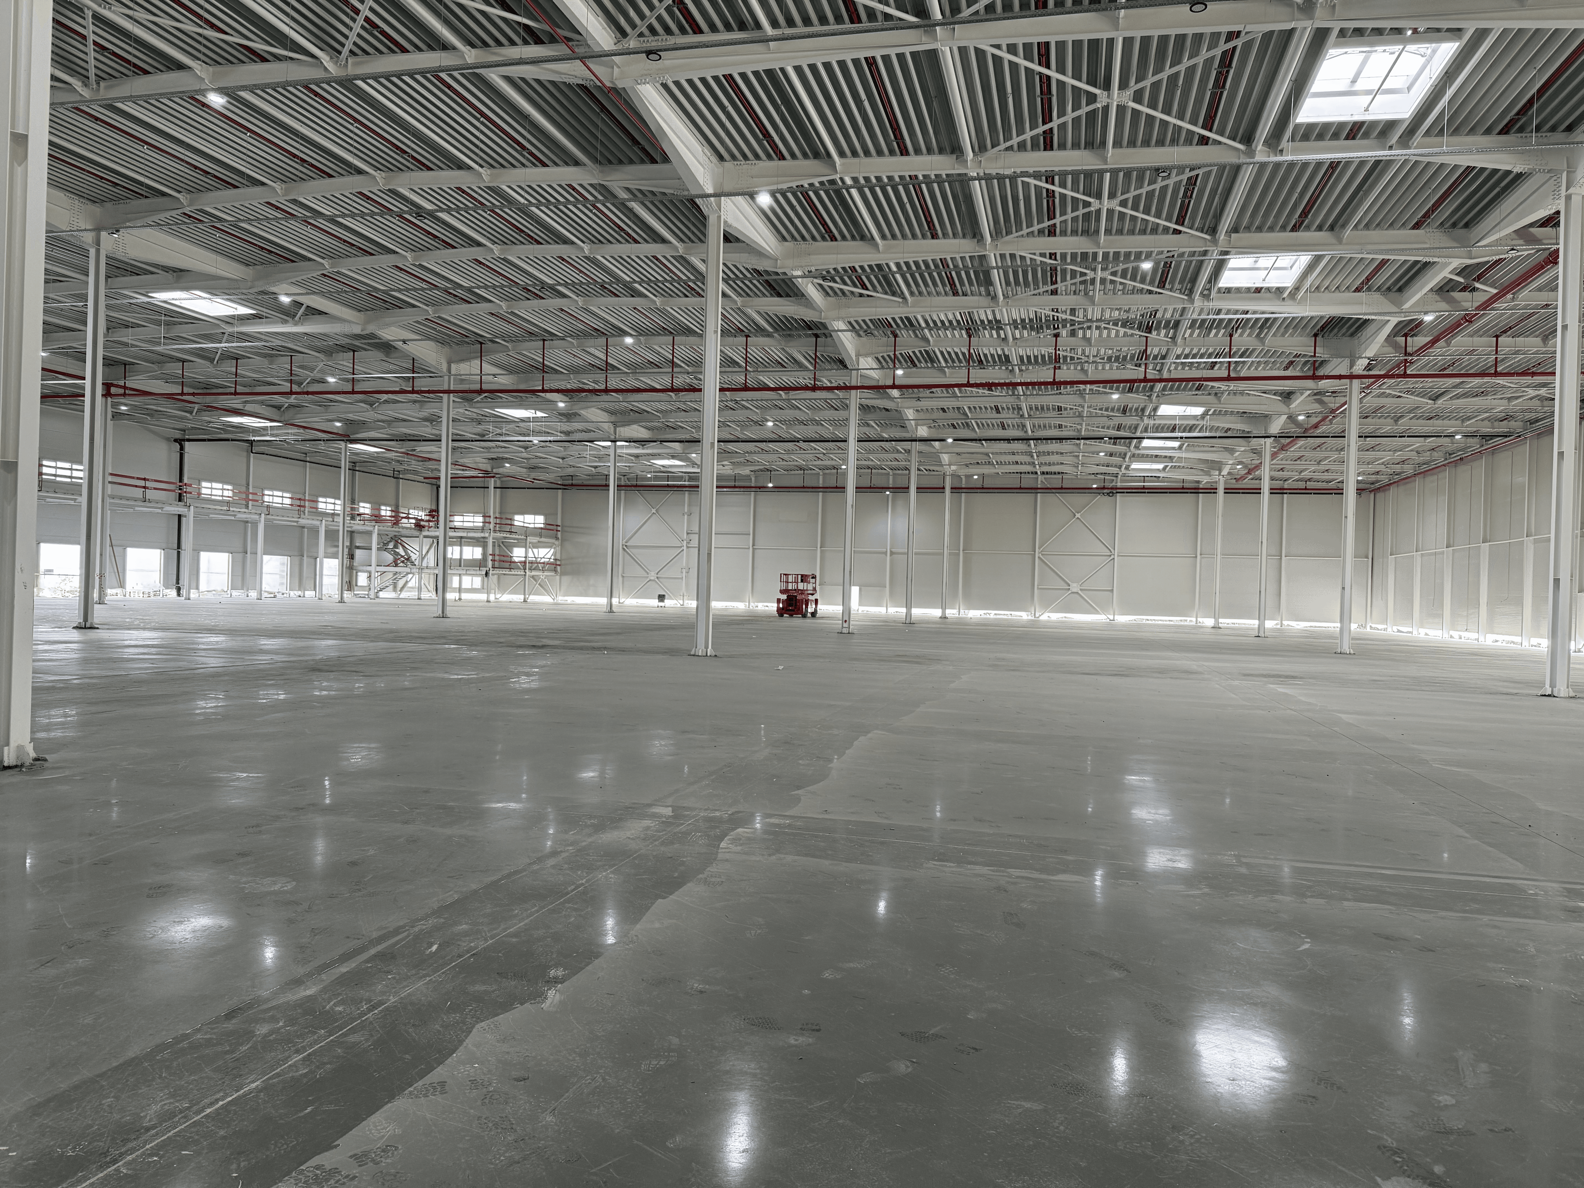
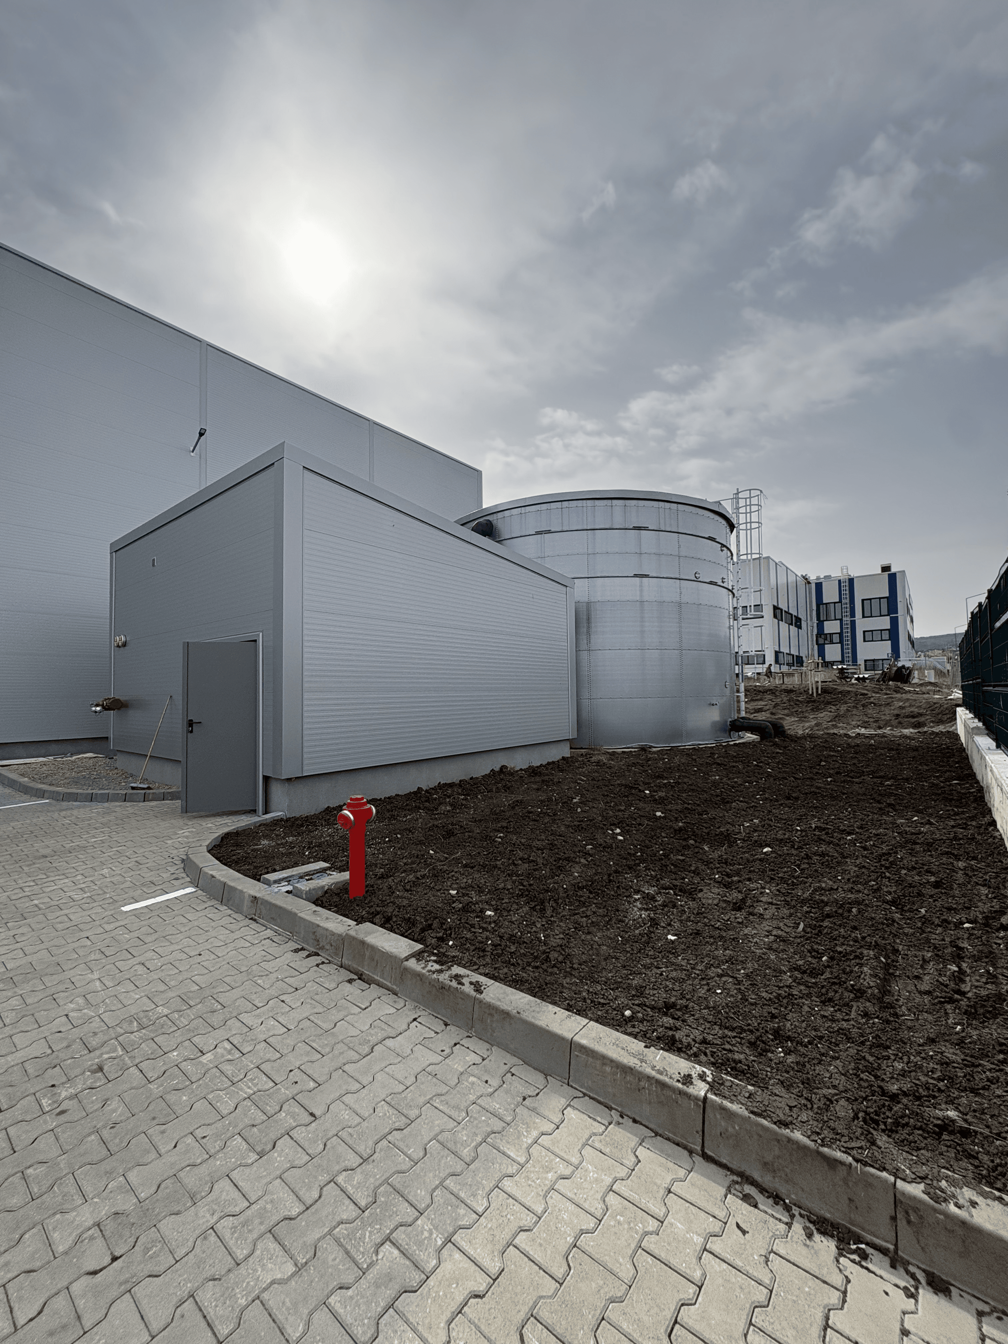
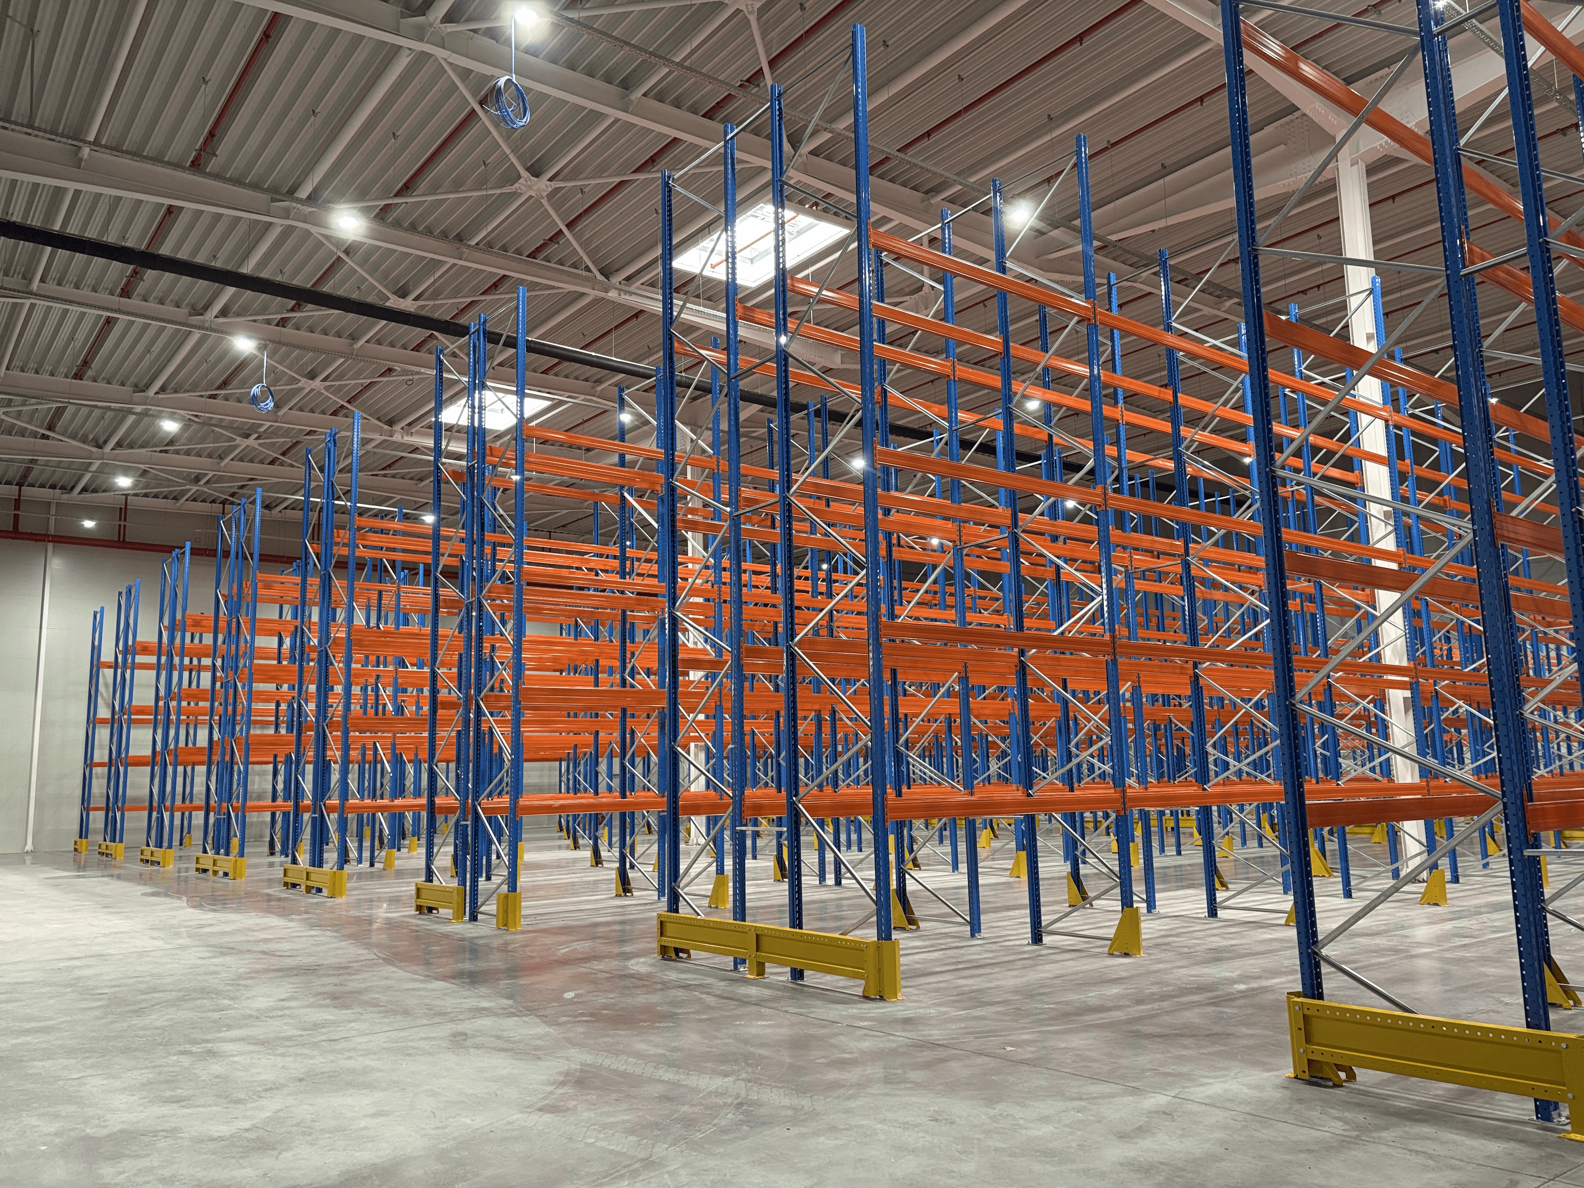
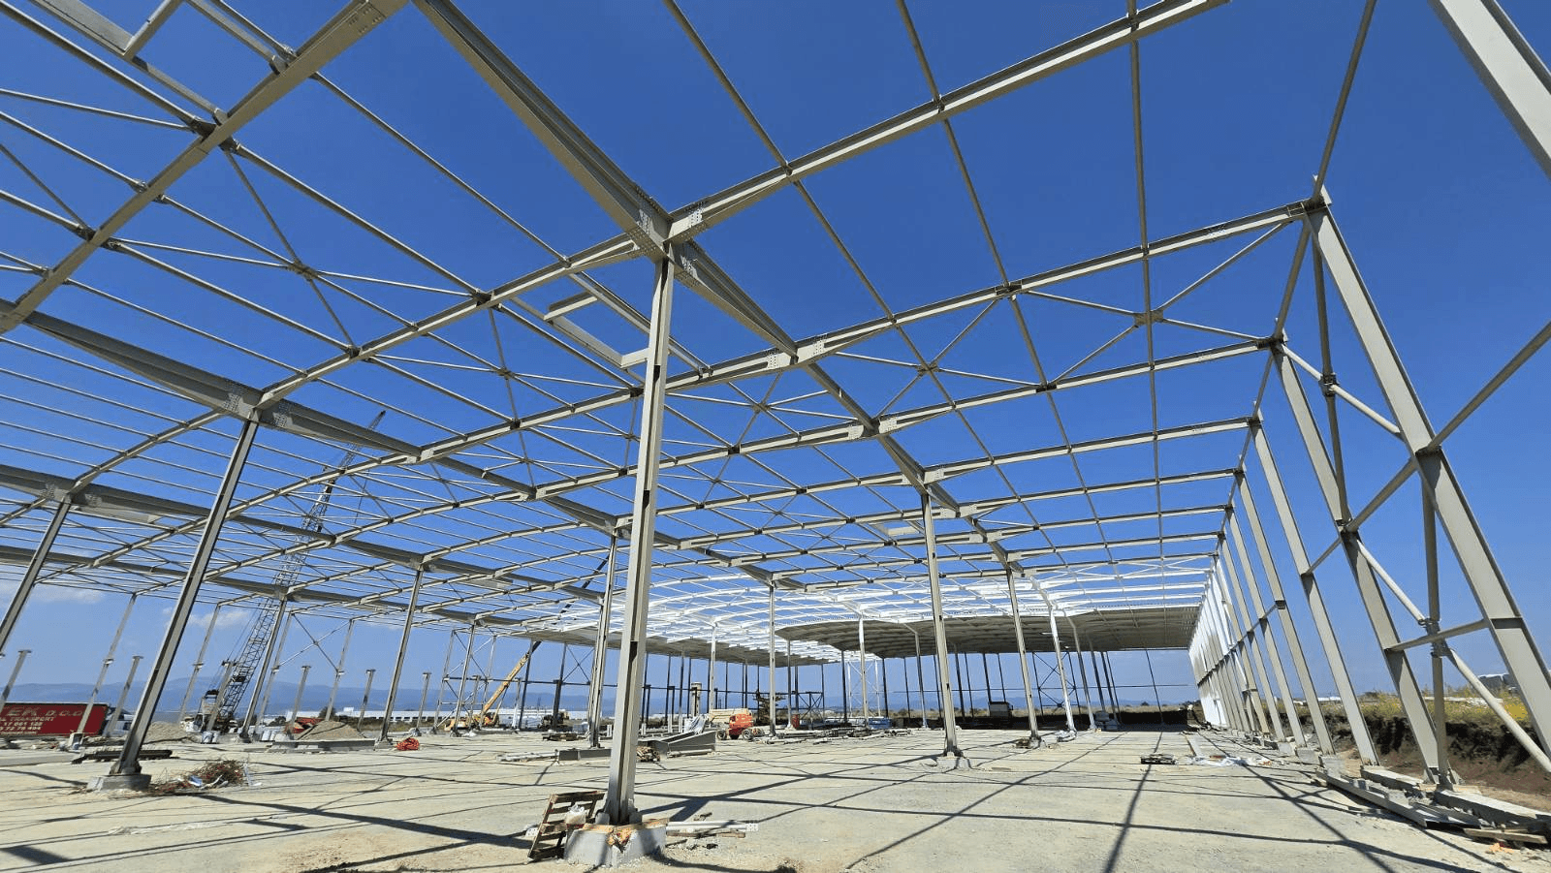
The project envisages the construction of a modern Logistics Center, combining a high-tech warehouse area on one level with a three-story administrative part.
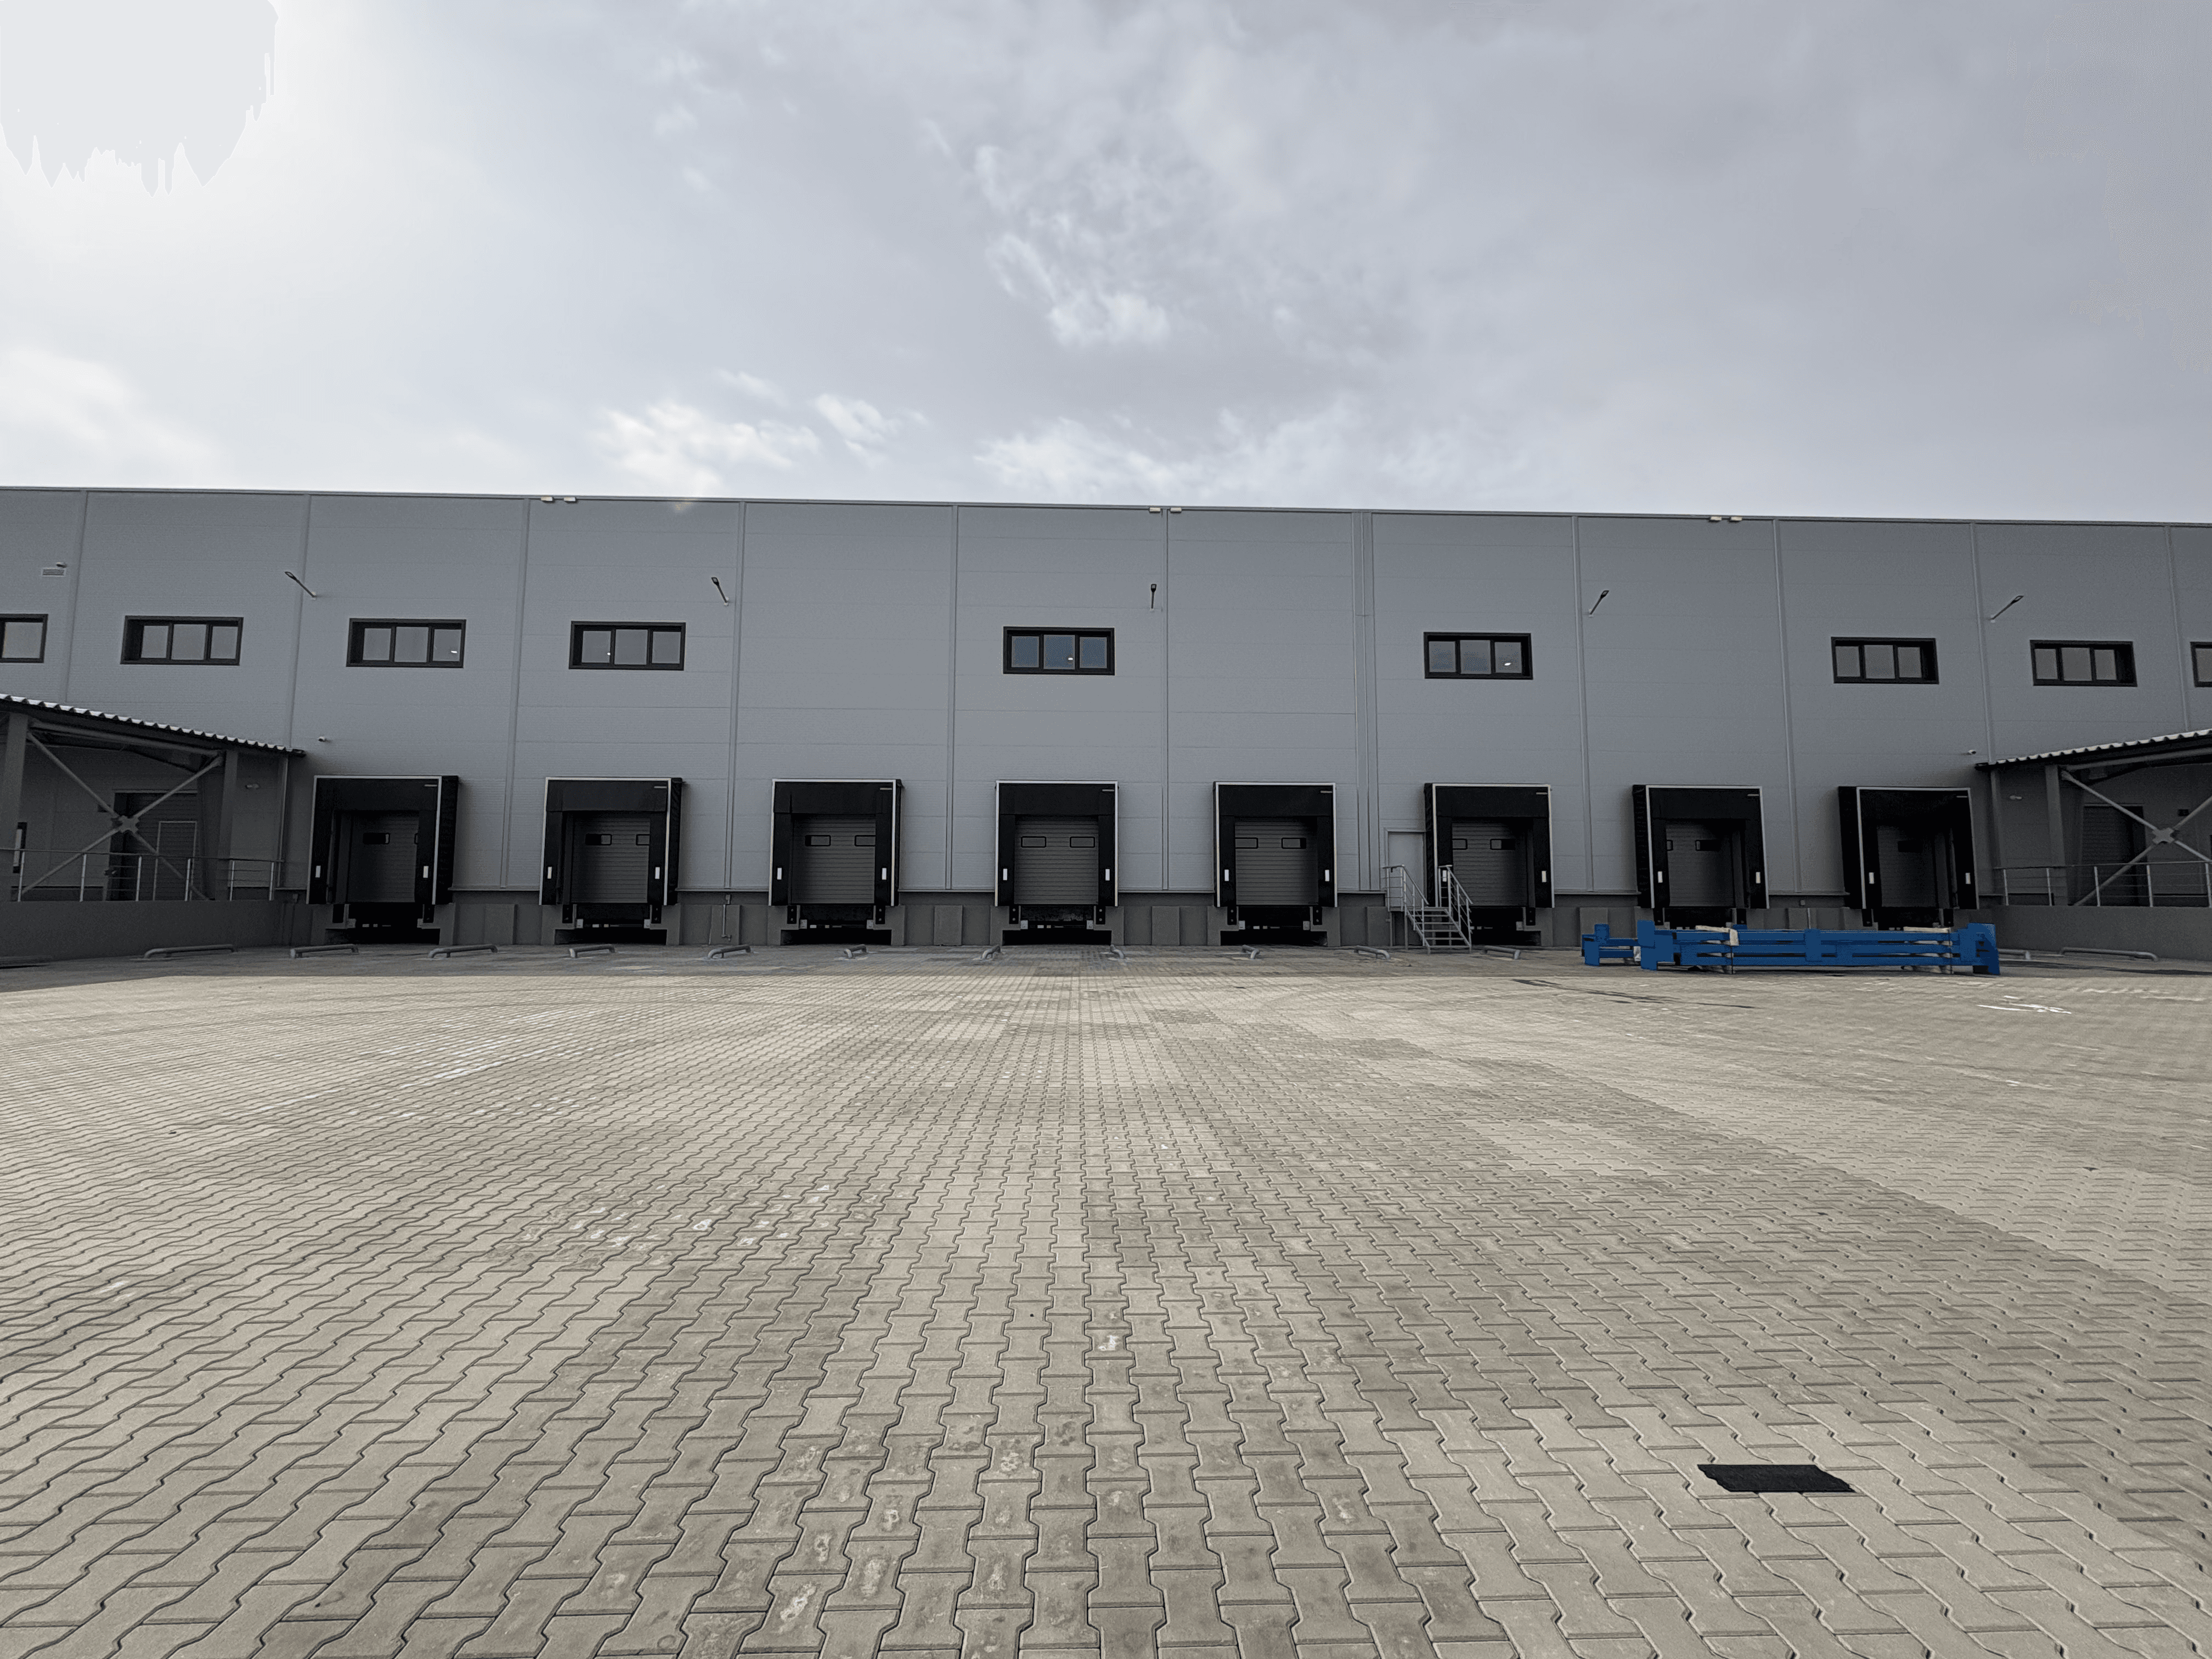
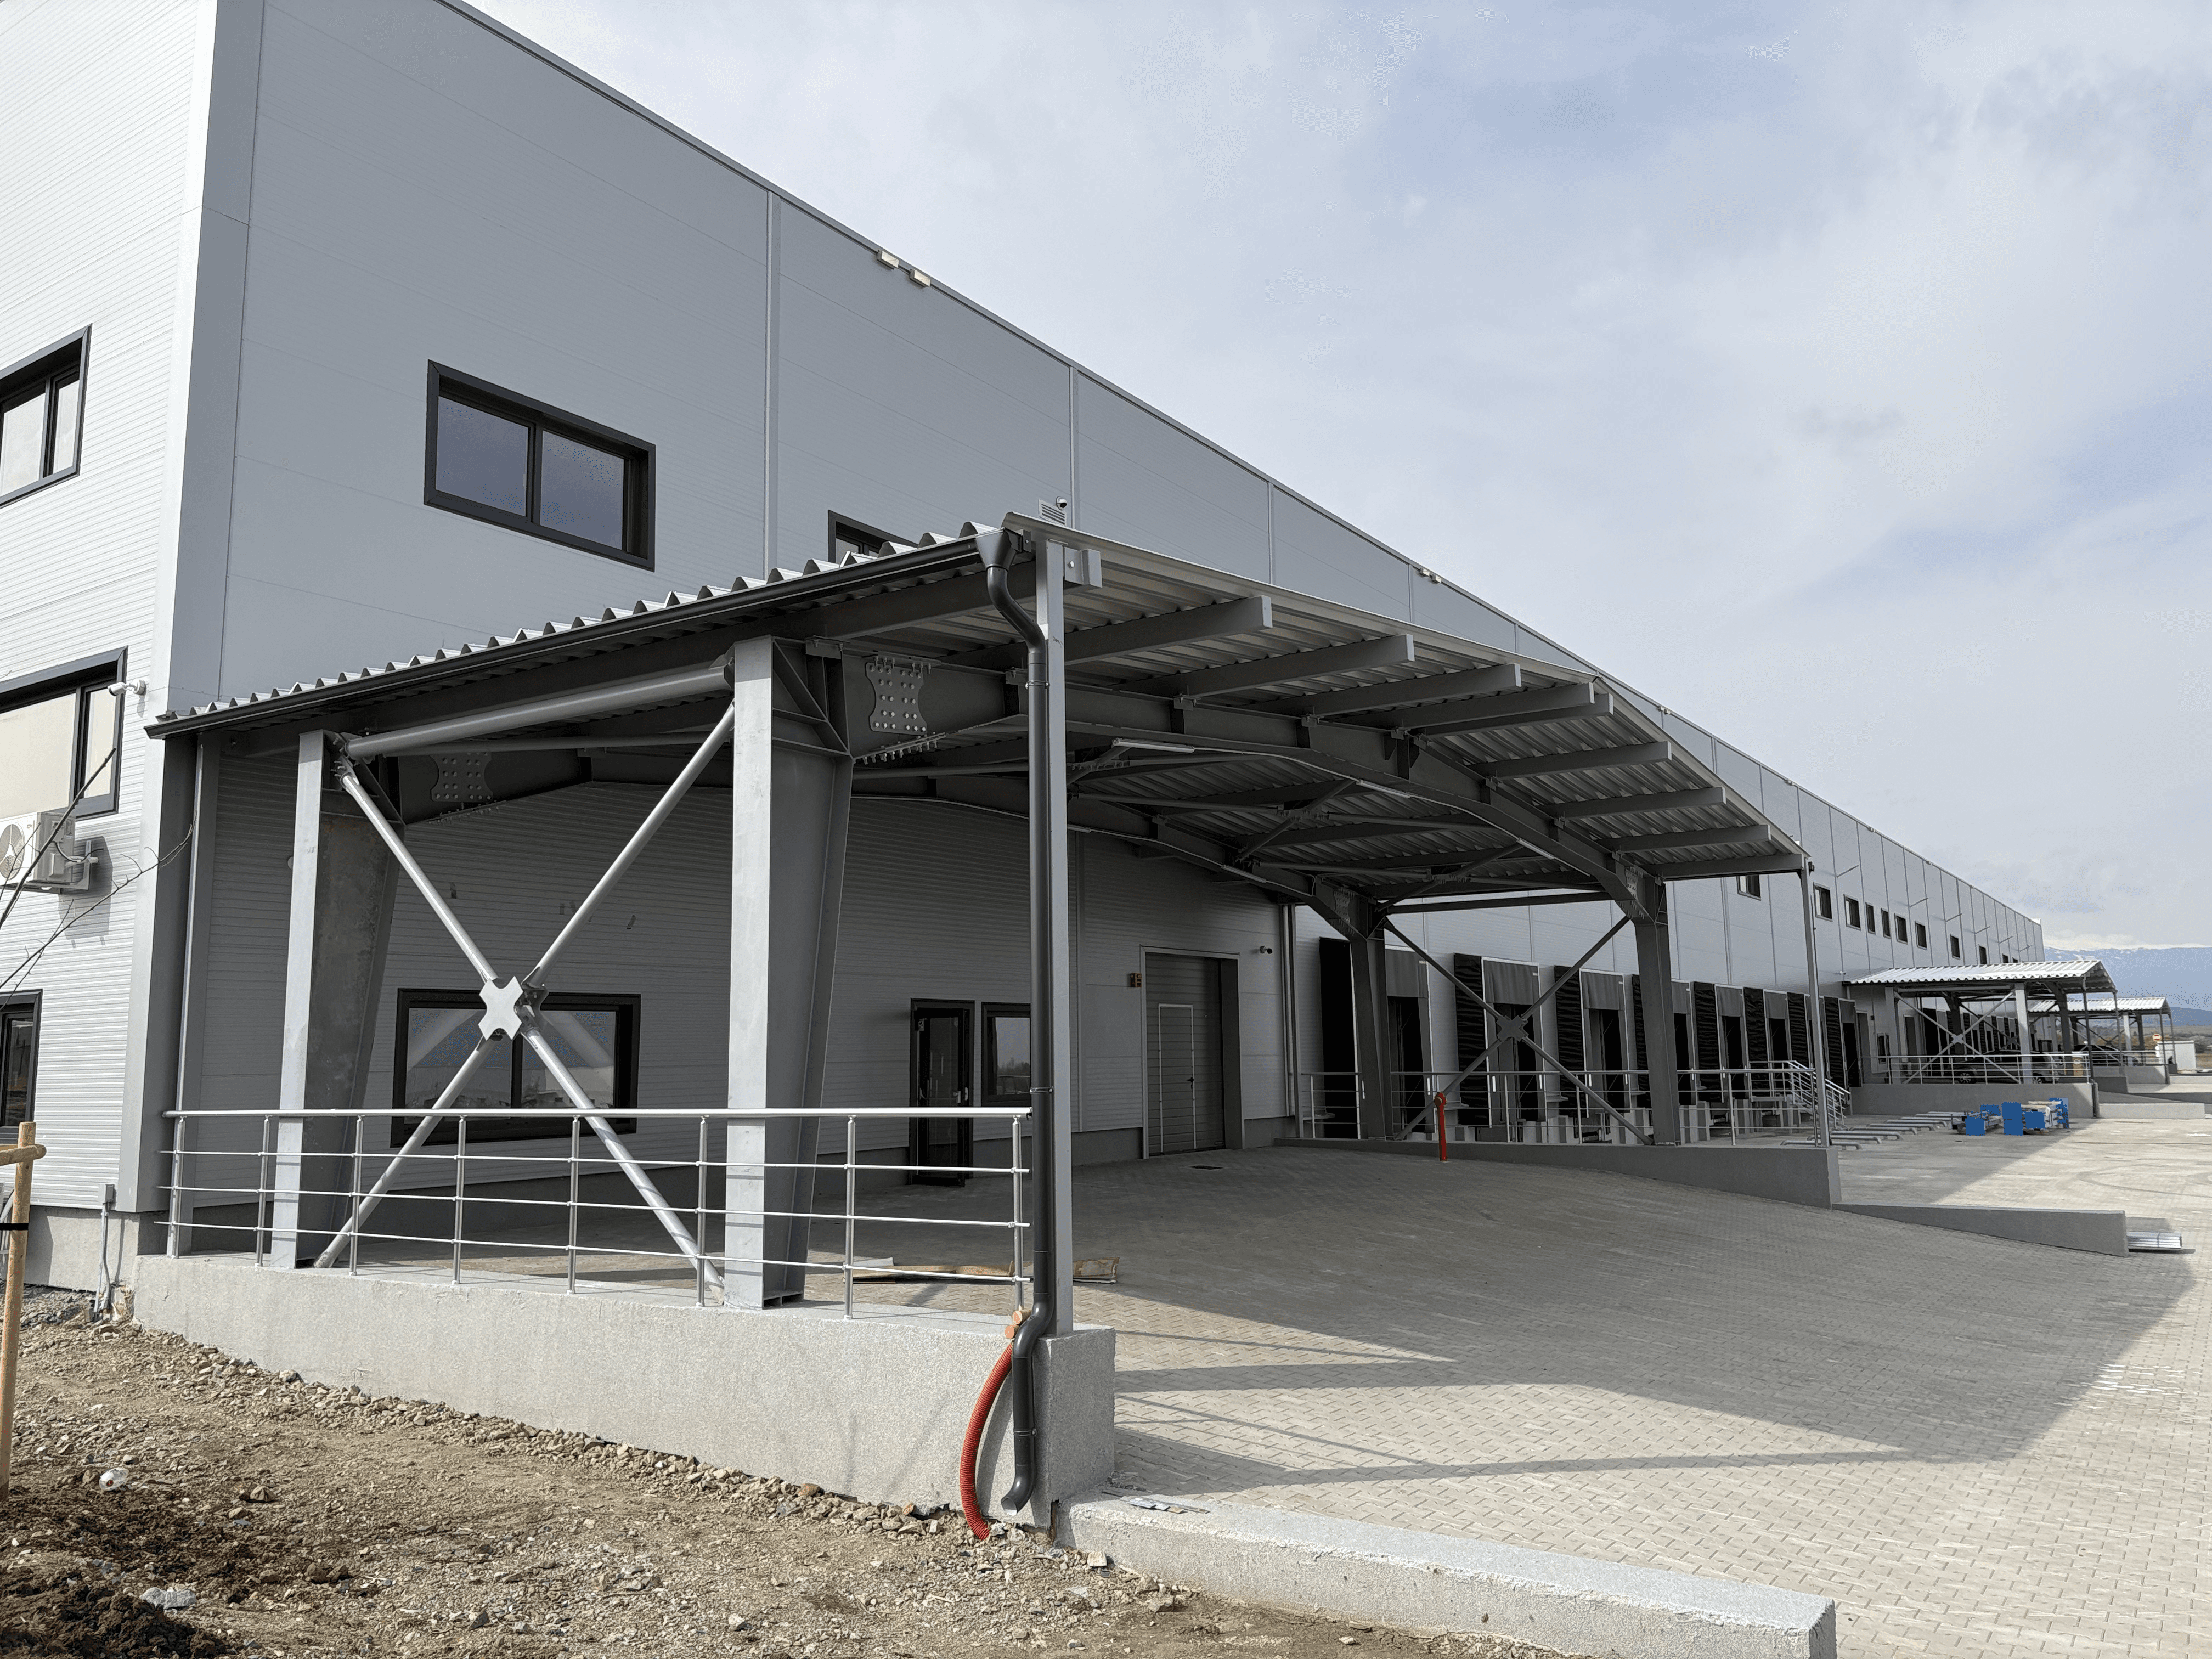
The main entrance and the entrance for the staff are located from the north, with convenient staircases and accessible parking spaces, and additional parking spaces are provided on the west side of the building. The entrances for raw materials and finished products are separated through leveling platforms and sectional doors, which guarantees fast and efficient movement of goods.
The result is a functional, safe and efficient logistics center, designed for process optimization, staff comfort and maximum productivity.
Quality design solutions focused on functionality and value.
Legal