CATEGORY
LOCATION
TYPE
SECTOR
AREA
NET
TOTAL
CAPACITY
YEAR
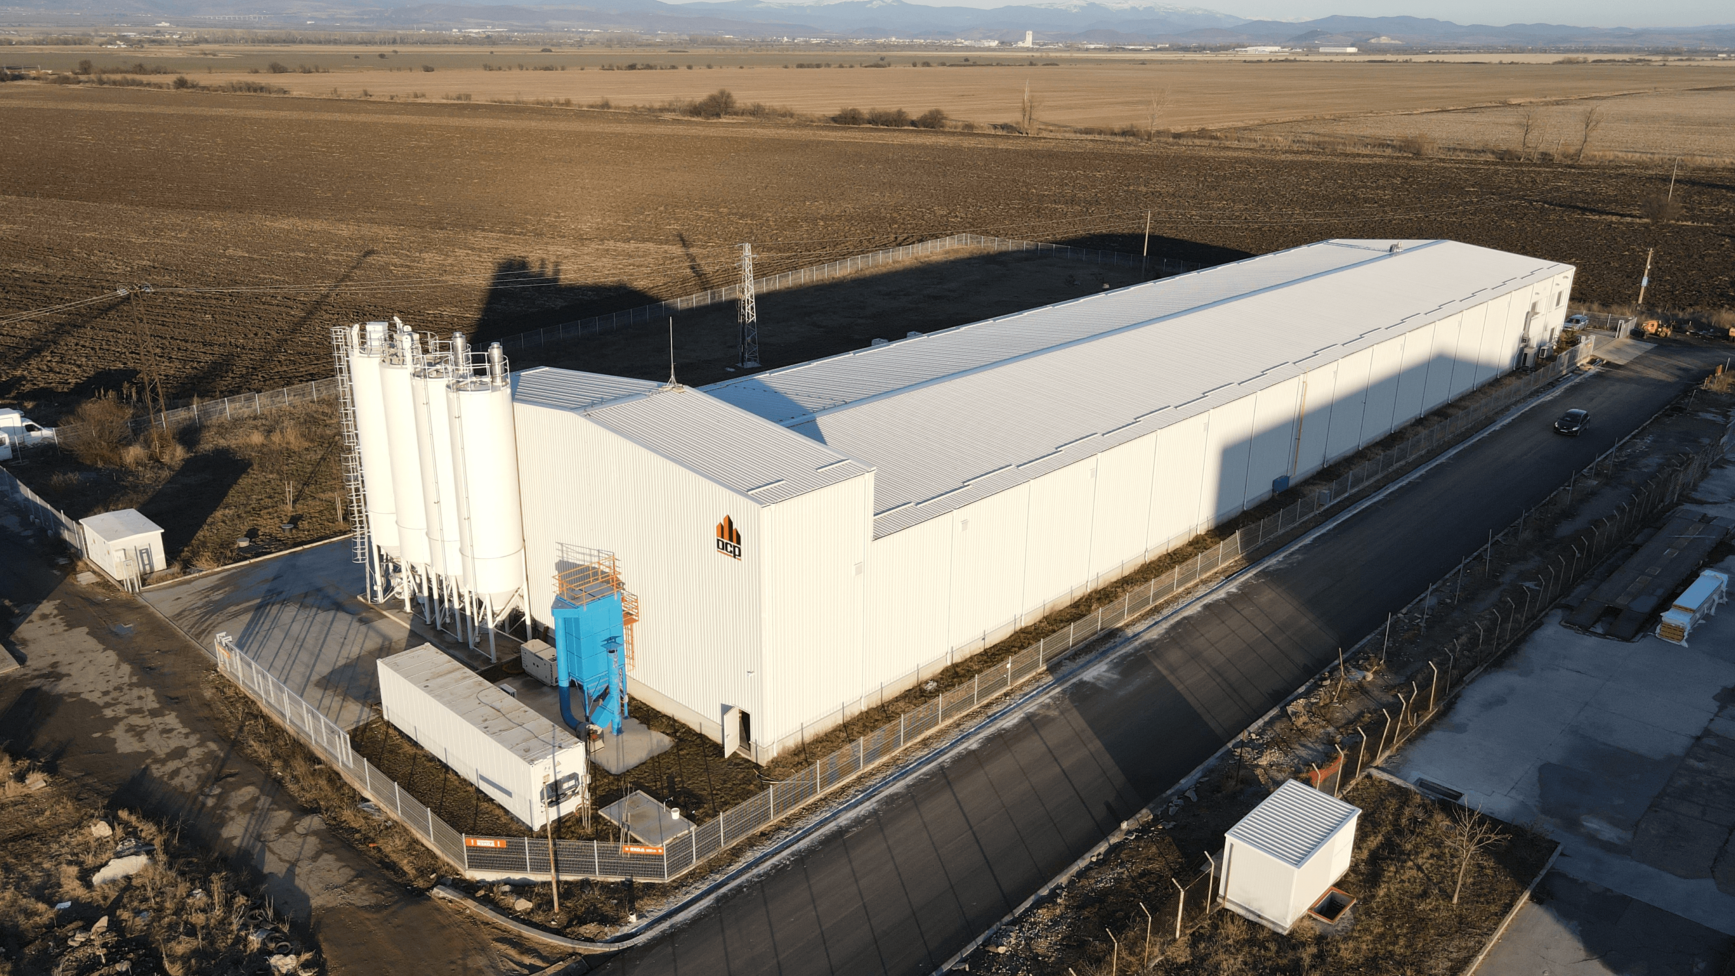
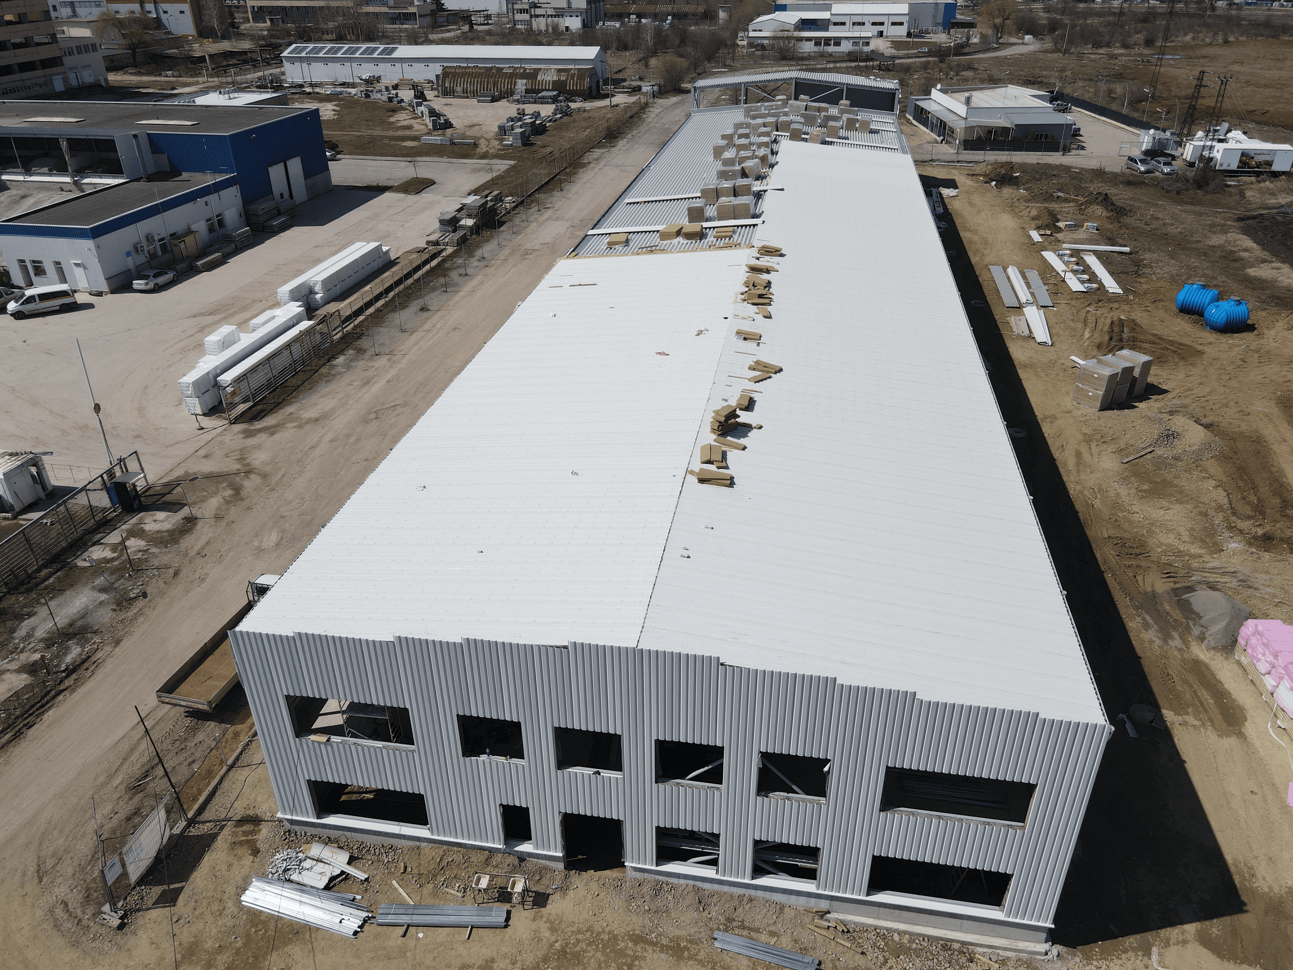
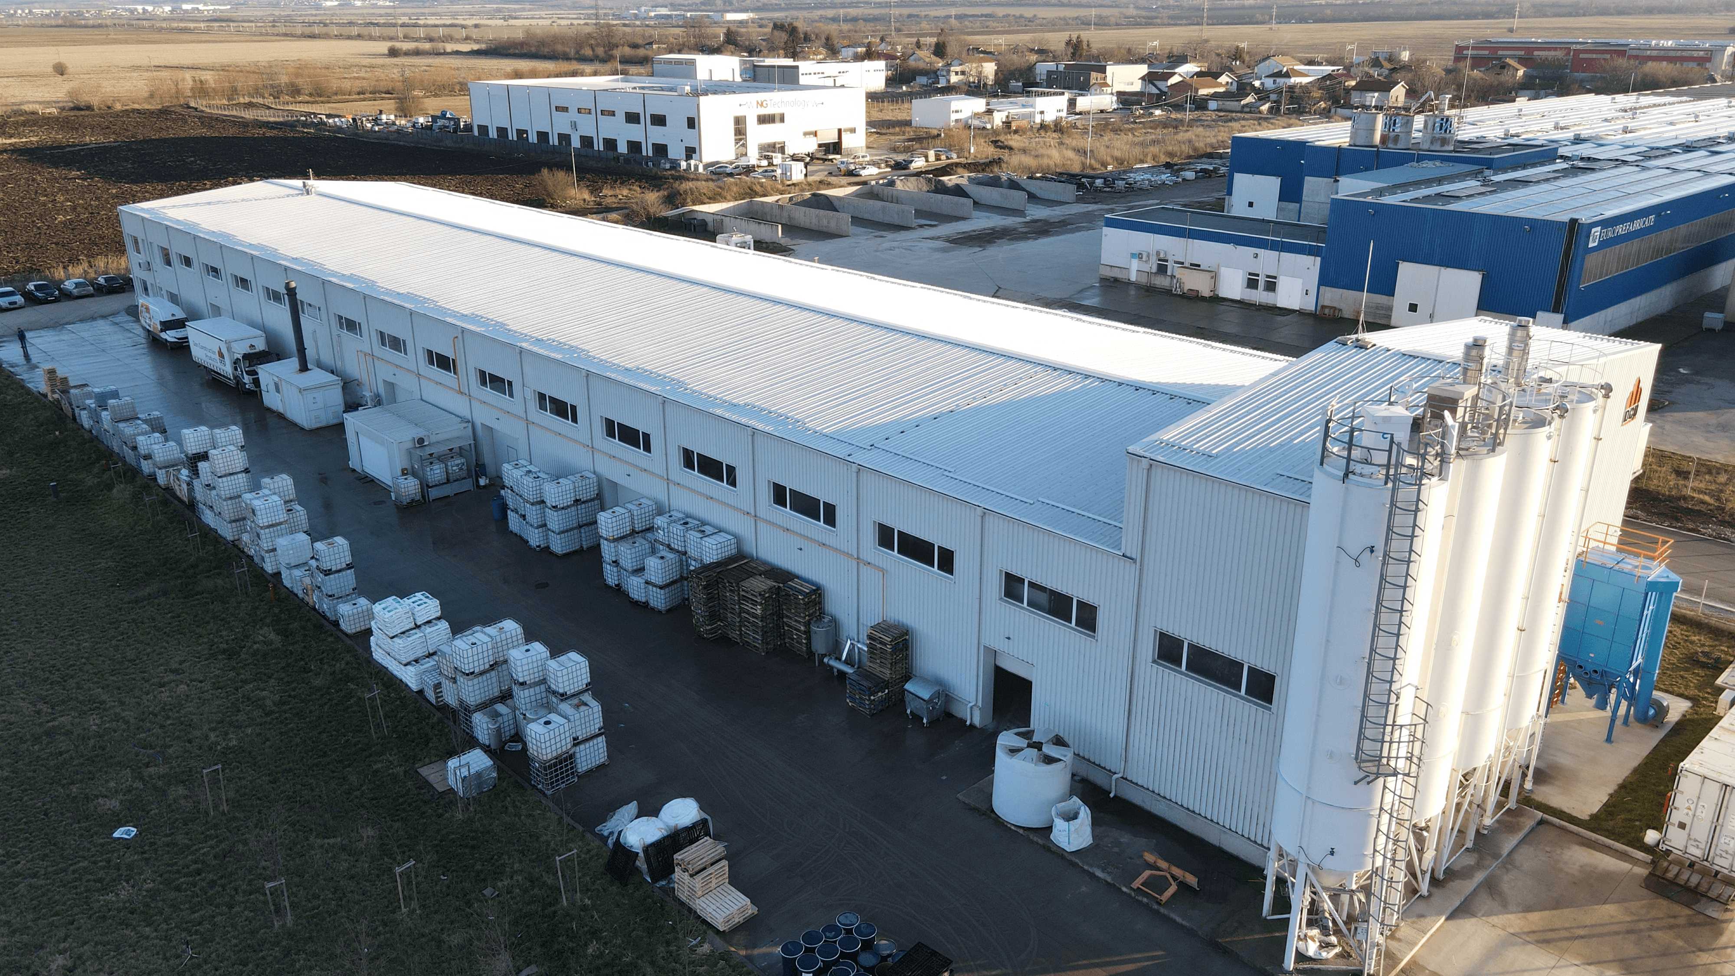
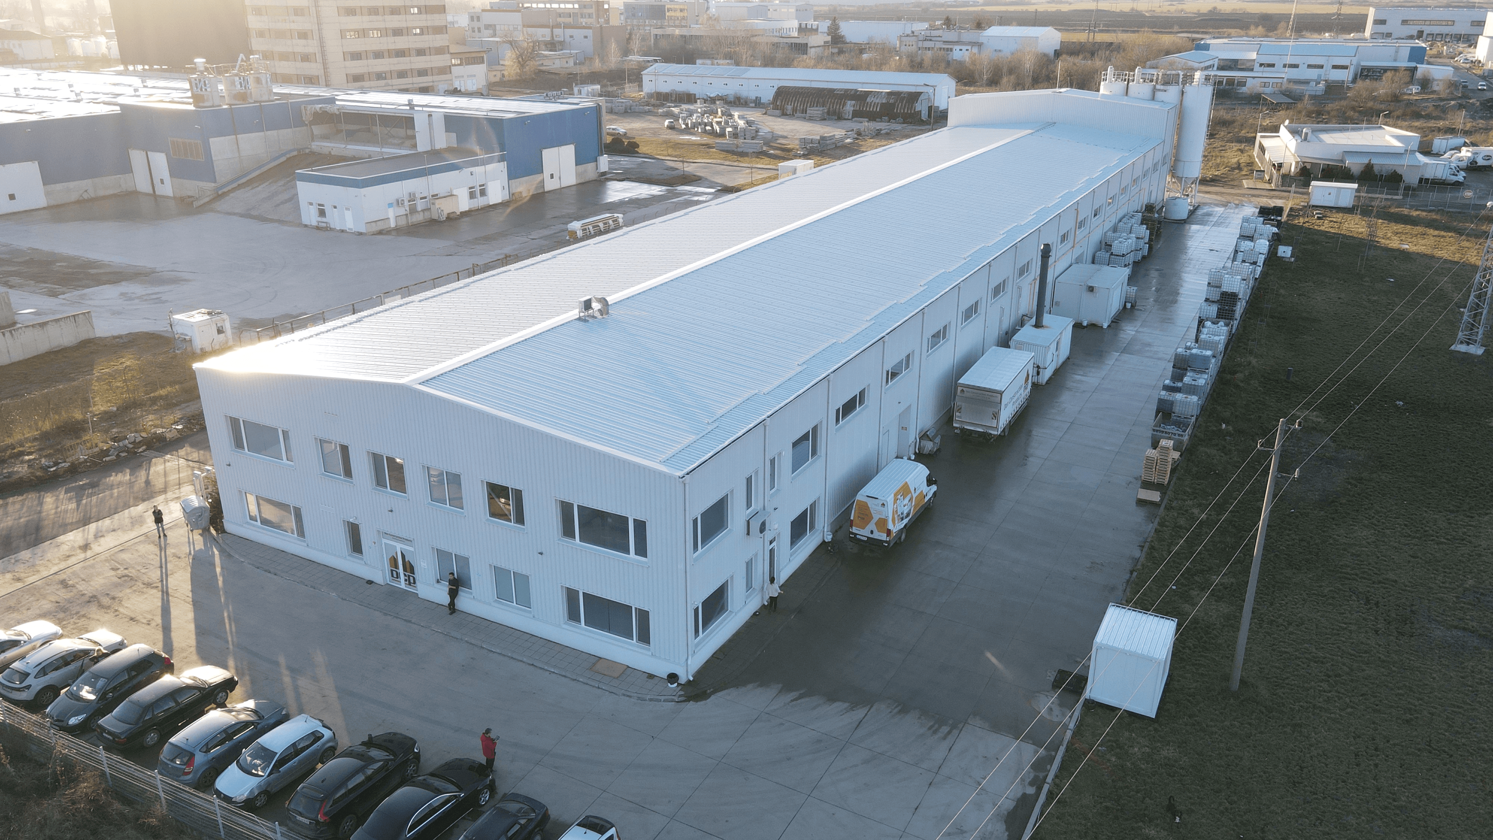
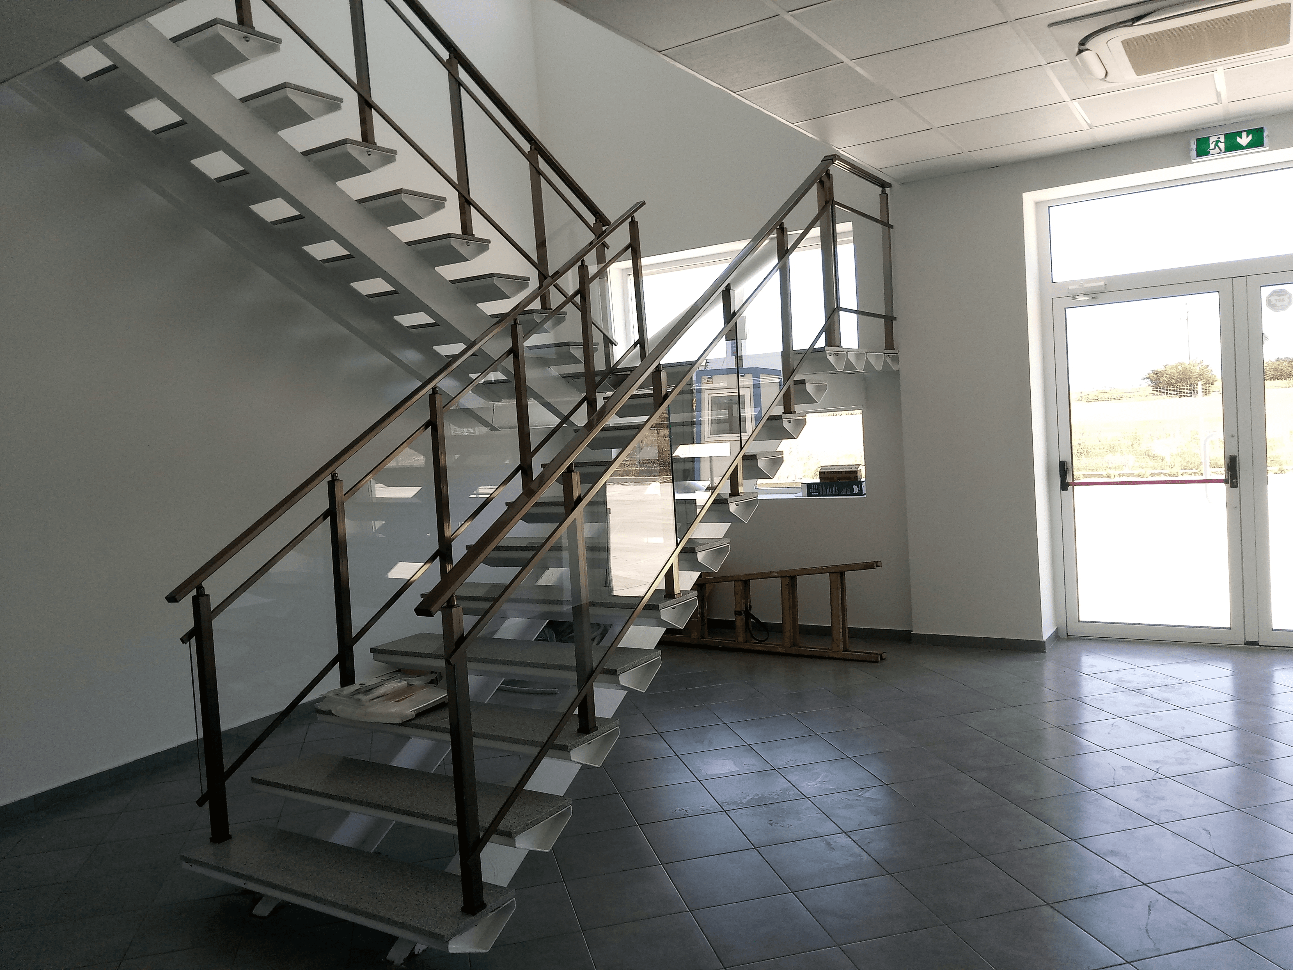
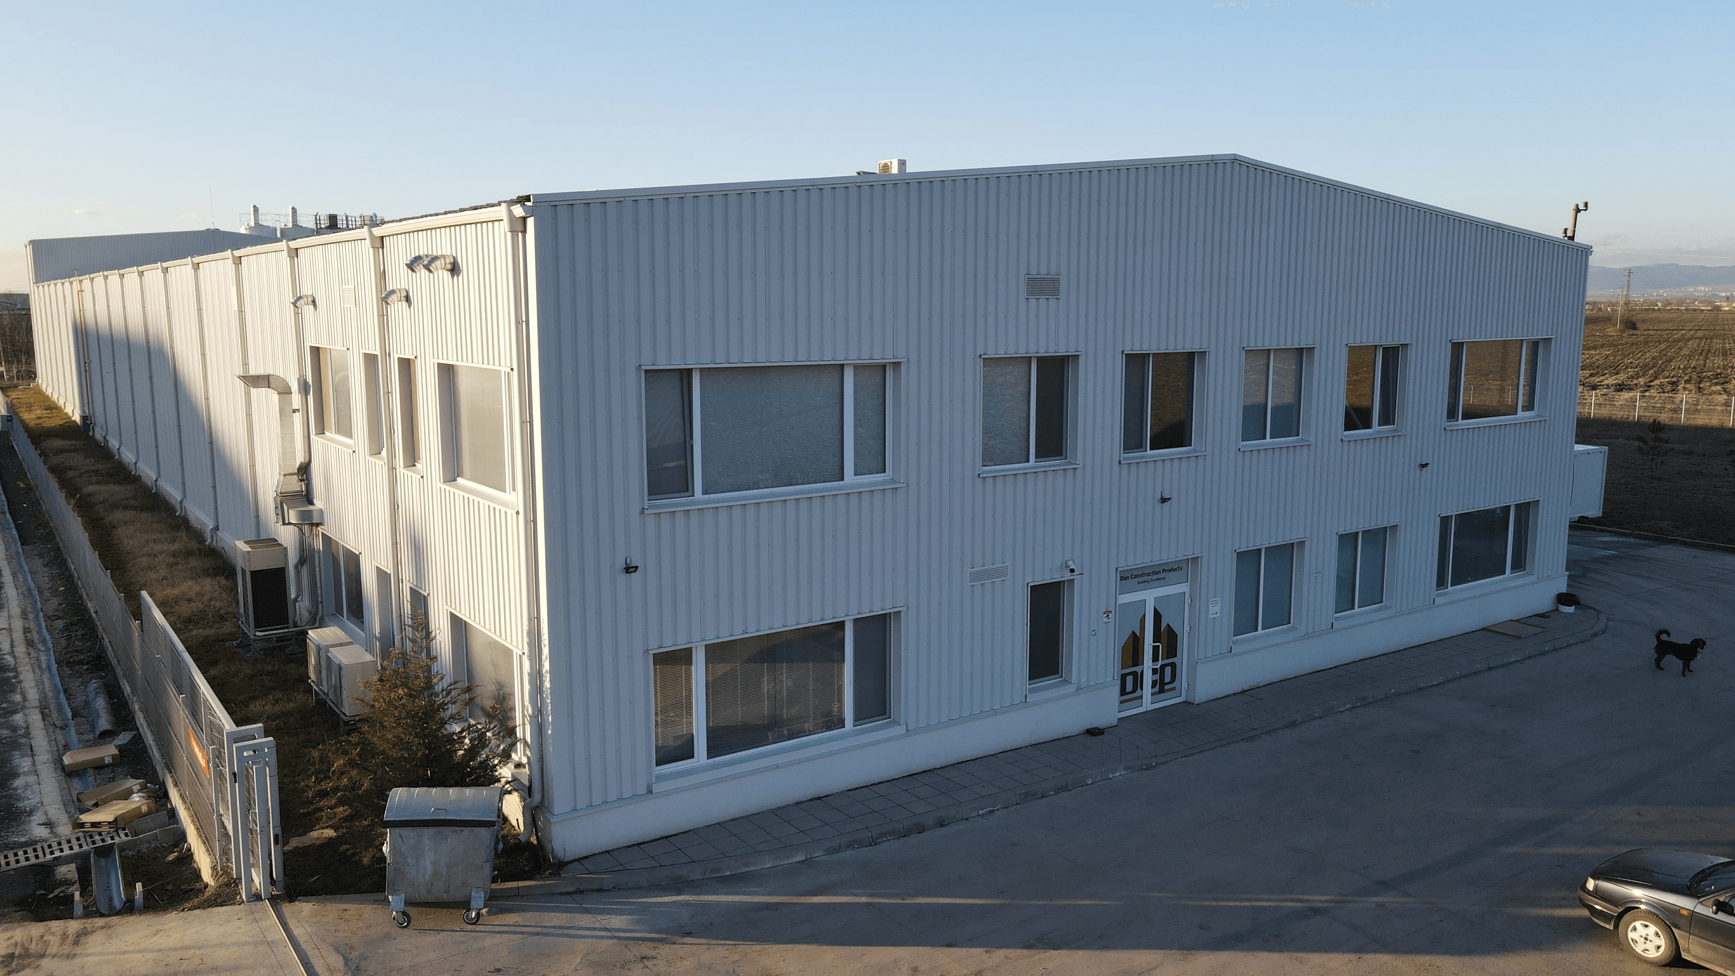
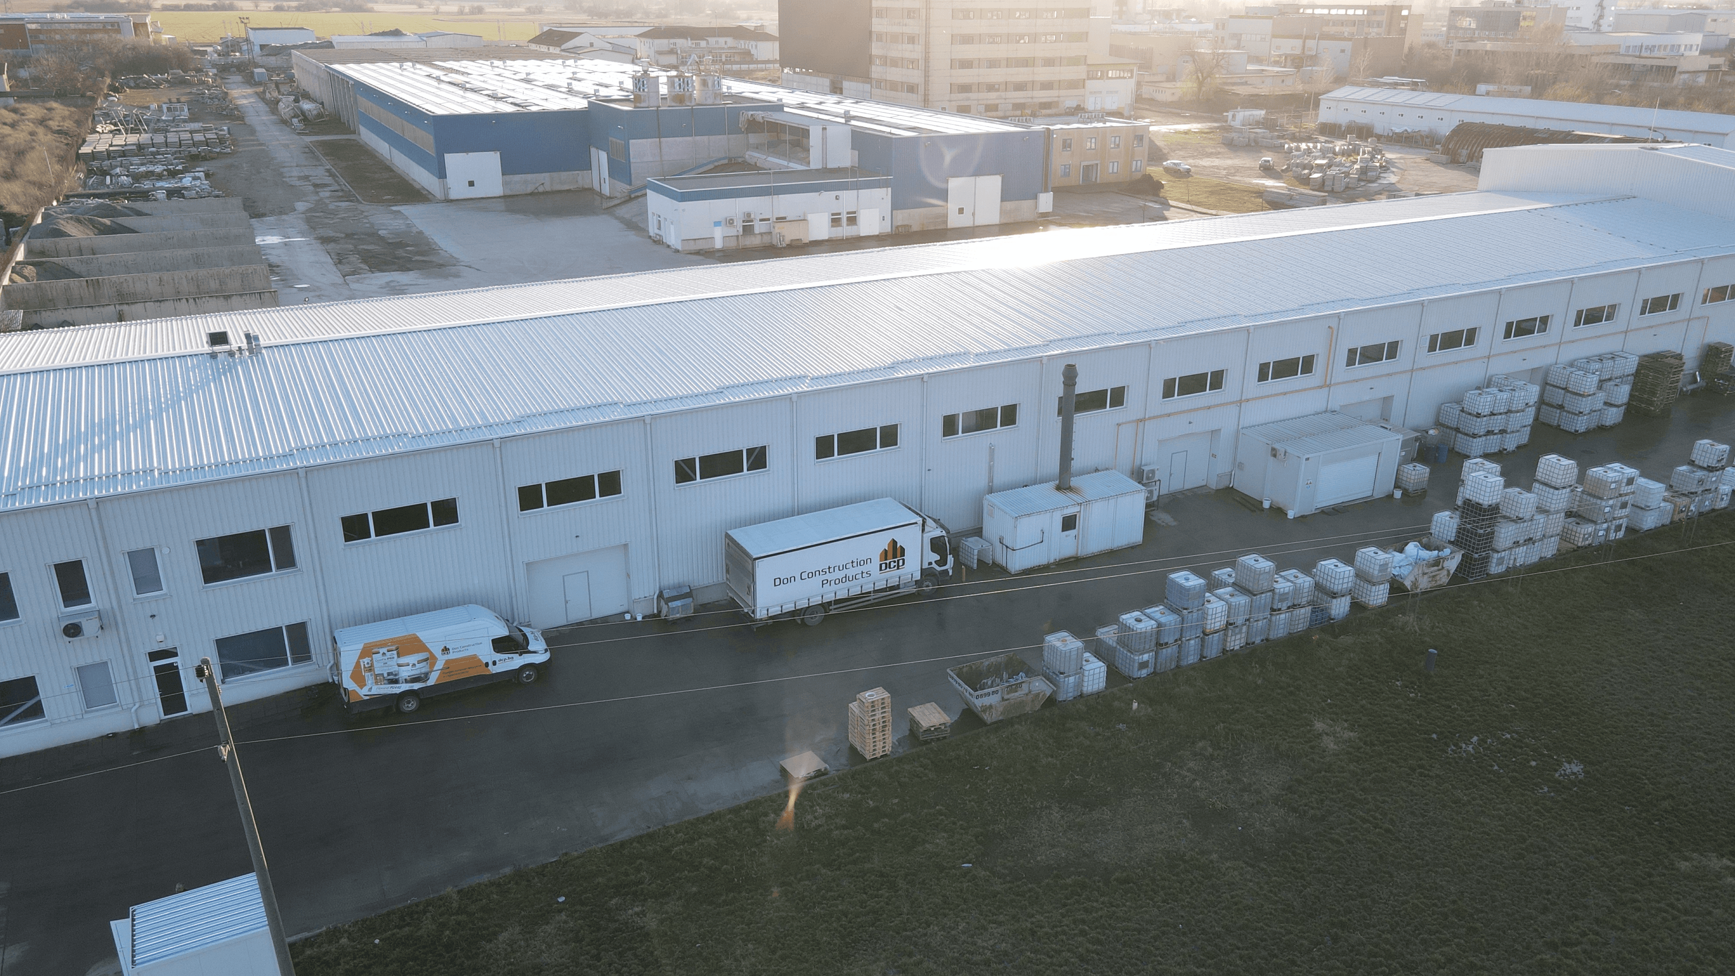
The project envisages the construction of a modern building, uniting a one-story production and warehouse area and a two-story administrative and commercial part, designed for efficient work and comfort for the staff.
The entrances for visitors and employees are strategically located in the eastern part, with easy access to the parking lot. The building offers well-organized work spaces - three production rooms, warehouses for raw materials and finished products, laboratory and technical areas, as well as administrative offices and a meeting room on the second floor.
For the staff, there are separate changing rooms with separate sanitary facilities for men and women and a recreation area, providing comfort and convenience. The project guarantees optimal functionality, safety and efficiency of all processes - from production to management and commercial activities.

Quality design solutions focused on functionality and value.
Legal